10 3088 AIREY DRIVE
Richmond, British Columbia
MLS® R3149848
$1,068,000
- Status
- Active
- Property type
- House
- MLS® number
- R3149848
- Bedrooms
- 4
- Bathrooms
- 3
- Year built
- 1998
 1 / 32
Listing description
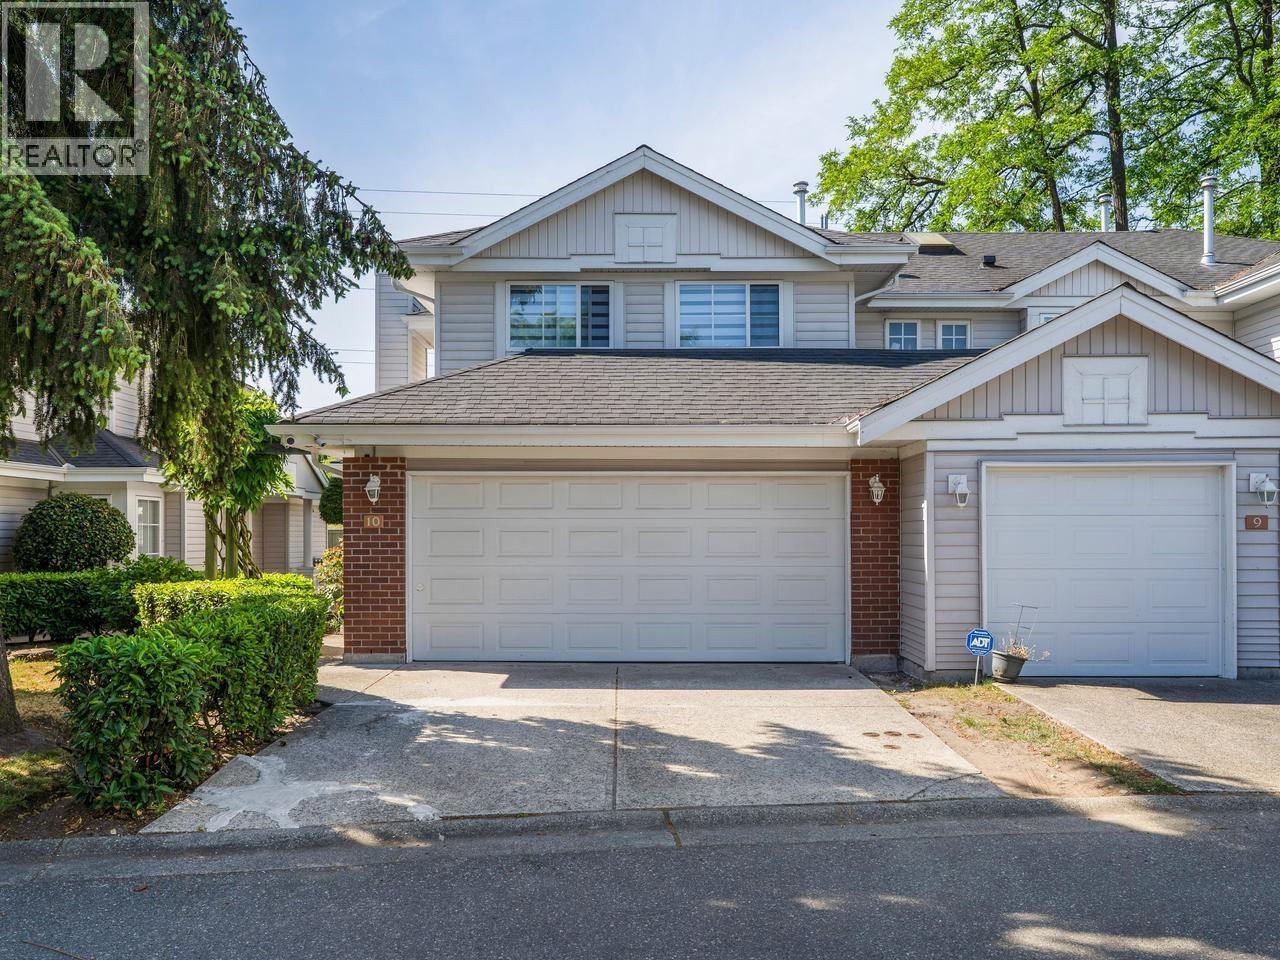
FOUR GOOD SIZE BEDROOMS and truly move-in ready. Rarely available 1,439 sq. ft.
CORNER unit at Rich Hill Estate in West Cambie. 4 bedrooms, 3 bathrooms, and a 2 car side by side garage plus driveway parking. Every bedroom is generously sized with built in California closets.
Extensively updated: kitchen with newer appliances, renovated bathrooms, new flooring, and fresh paint throughout. Smart lighting and thermostat, updated light fixtures, gas fireplace, heat pump A/C, and in suite washer and dryer. Private fenced backyard with patio.
Gated complex with clubhouse and visitor parking. Catchment: Tait Elementary and Cambie Secondary. Steps to transit, minutes to Costco and Aberdeen Centre, with easy access to the Oak Street Bridge.
Nothing to do but move in. OPEN HOUSE: SEPT 5TH (SAT) 2-4PM.
Property summary
- MLS® number
- R3149848
- Property type
- Single Family
- Building type
- Row / Townhouse
- Square footage
- 1,439 sq ft
- Title
- Condo/Strata
- Land size
- 0 square feet
- Built in
- 1998
- Annual property taxes
- $3,615.31
- Parking
- 4 spaces · Garage
- Days on market
- 44 days
Features & details
- Heating
- Heat Pump, Natural gas
- Cooling
- Air Conditioned
- Appliances
- All, Intercom
- Lot features
- Central location, Private setting
- Community features
- Pets Allowed With Restrictions, Rentals Allowed With Restrictions
- Architectural style
- 2 Level
- Strata fee
- $576.55 / Monthly
Monika Ga'l can represent you on this property — send an enquiry to arrange a private viewing.
Listing courtesy of RE/MAX City Realty, Vancouver.
The listing data displayed here is provided in part by the Canadian Real Estate Association (CREA) through its Data Distribution Facility (DDF®) and is drawn from Boards and Associations across Canada. Information is deemed reliable but is not guaranteed accurate by CREA. The listings are held by brokerages other than Renanza Realty unless otherwise noted.
The trademarks REALTOR®, REALTORS® and the REALTOR® logo are controlled by CREA and identify real estate professionals who are members of CREA. The trademarks MLS®, Multiple Listing Service® and the associated logos identify professional services rendered by REALTOR® members of CREA to effect the purchase, sale and lease of real estate as part of a cooperative selling system.