102 2575 GARDEN COURT
West Vancouver, British Columbia
MLS® R3136714
$2,598,000
- Status
- Active
- Property type
- House
- MLS® number
- R3136714
- Bedrooms
- 3
- Bathrooms
- 3
- Year built
- 2010
 1 / 41
Listing description
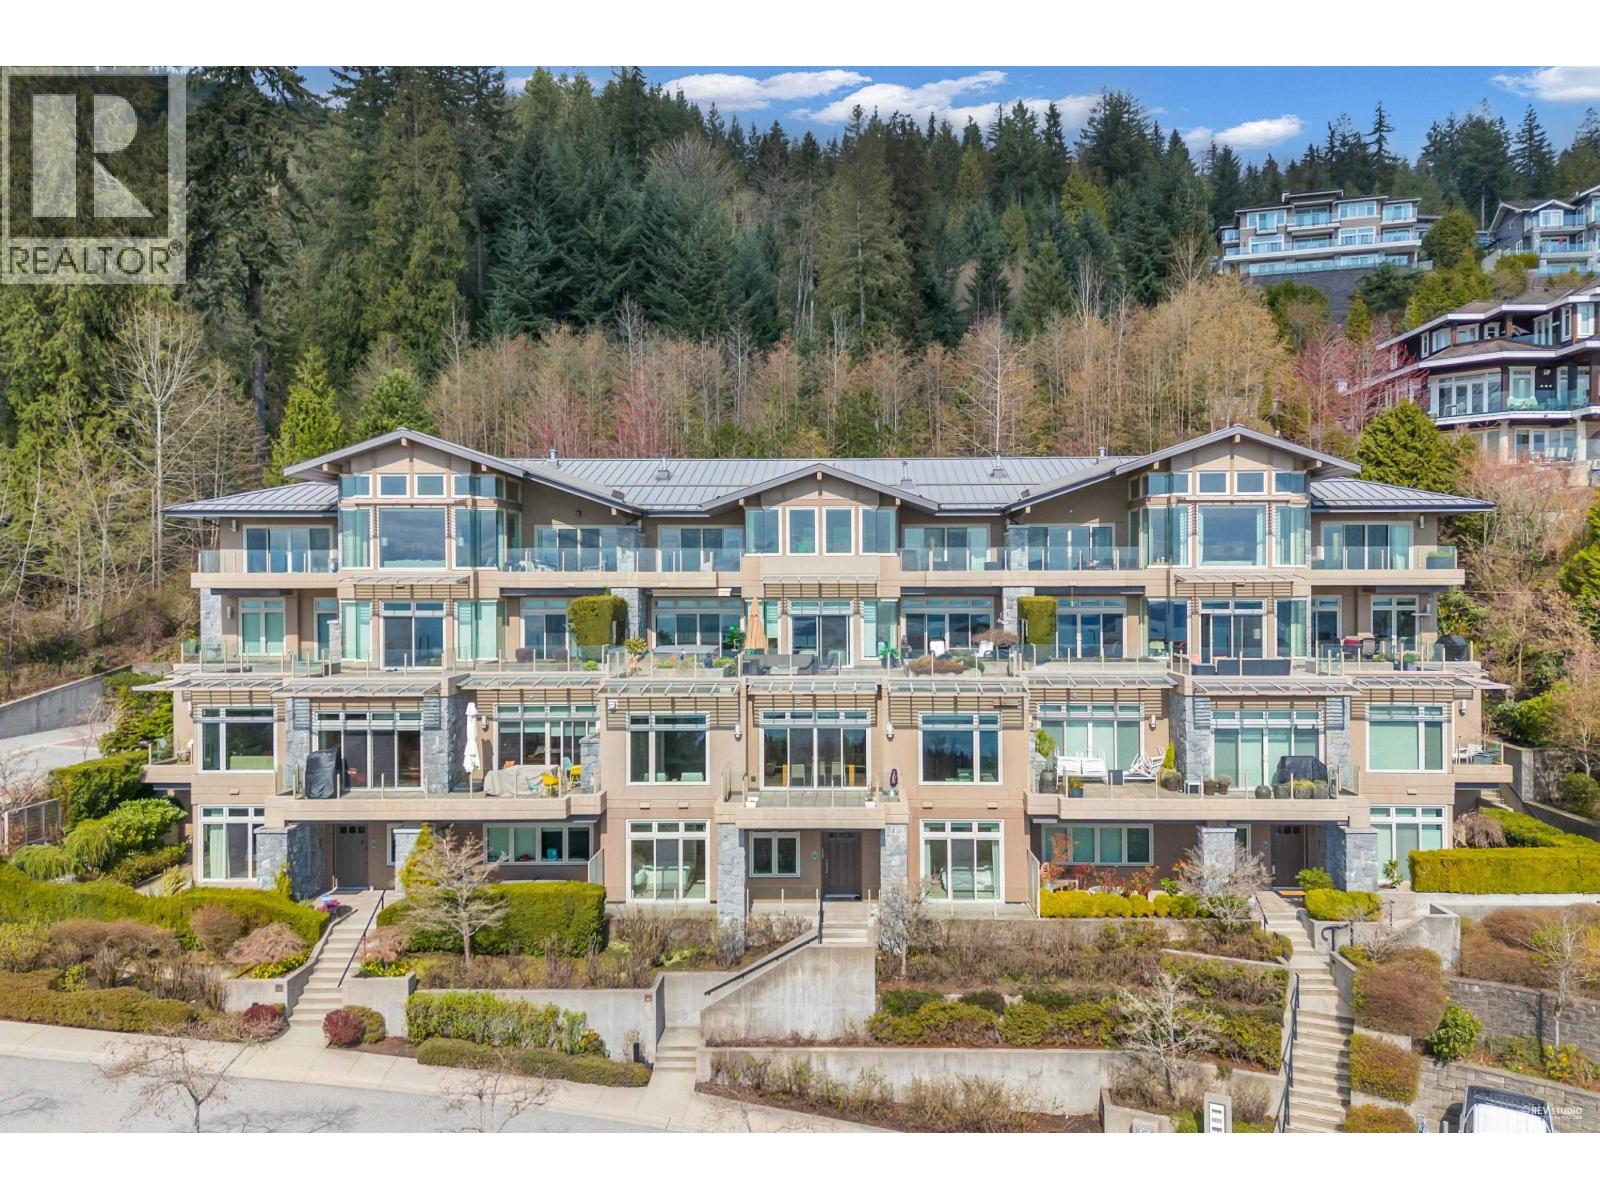
Aerie II - An exclusive collection of 8 concrete and stone residences built by British Pacific Properties, ideally located in Whitby Estates. This elegant two-level townhome offers a sophisticated open-concept design with floor to ceiling windows framing sweeping panoramic views of the city skyline, harbour, and beyond. The spacious living and dining areas open to a large entertainment terrace, while the bright, state of the art kitchen features premium SubZero and Miele appliances, seamlessly connected to a cozy family room and a versatile office/media room.
The lower garden level showcases two luxurious primary suites with private view patios, a den/office with a separate entrance, and a generous laundry and storage room. Additional features include geothermal heating, air conditioning, a private two car garage, and a heated driveway. Walking distance to Collingwood Jr School, Hollyburn Club, and trails.
Open House: Oct 4th, Sun 2-4PM
Property summary
- MLS® number
- R3136714
- Property type
- Single Family
- Building type
- Row / Townhouse
- Square footage
- 2,809 sq ft
- Title
- Condo/Strata
- Land size
- 0 square feet
- Built in
- 2010
- Annual property taxes
- $7,156.14
- Parking
- 2 spaces · Garage
- Days on market
- 127 days
Features & details
- Heating
- Geo Thermal
- Cooling
- Air Conditioned
- Lot features
- Elevator
- Community features
- Pets Allowed With Restrictions
- View
- View
- Architectural style
- 2 Level
- Strata fee
- $2,001.38 / Monthly
Monika Ga'l can represent you on this property — send an enquiry to arrange a private viewing.
Listing courtesy of Sutton Group-West Coast Realty, West Vancouver.
The listing data displayed here is provided in part by the Canadian Real Estate Association (CREA) through its Data Distribution Facility (DDF®) and is drawn from Boards and Associations across Canada. Information is deemed reliable but is not guaranteed accurate by CREA. The listings are held by brokerages other than Renanza Realty unless otherwise noted.
The trademarks REALTOR®, REALTORS® and the REALTOR® logo are controlled by CREA and identify real estate professionals who are members of CREA. The trademarks MLS®, Multiple Listing Service® and the associated logos identify professional services rendered by REALTOR® members of CREA to effect the purchase, sale and lease of real estate as part of a cooperative selling system.