11380 248 STREET
Maple Ridge, British Columbia
MLS® R3170976
$3,995,000
- Status
- Active
- Property type
- House
- MLS® number
- R3170976
- Bedrooms
- 5
- Bathrooms
- 6
- Year built
- 2018
 1 / 41
Listing description
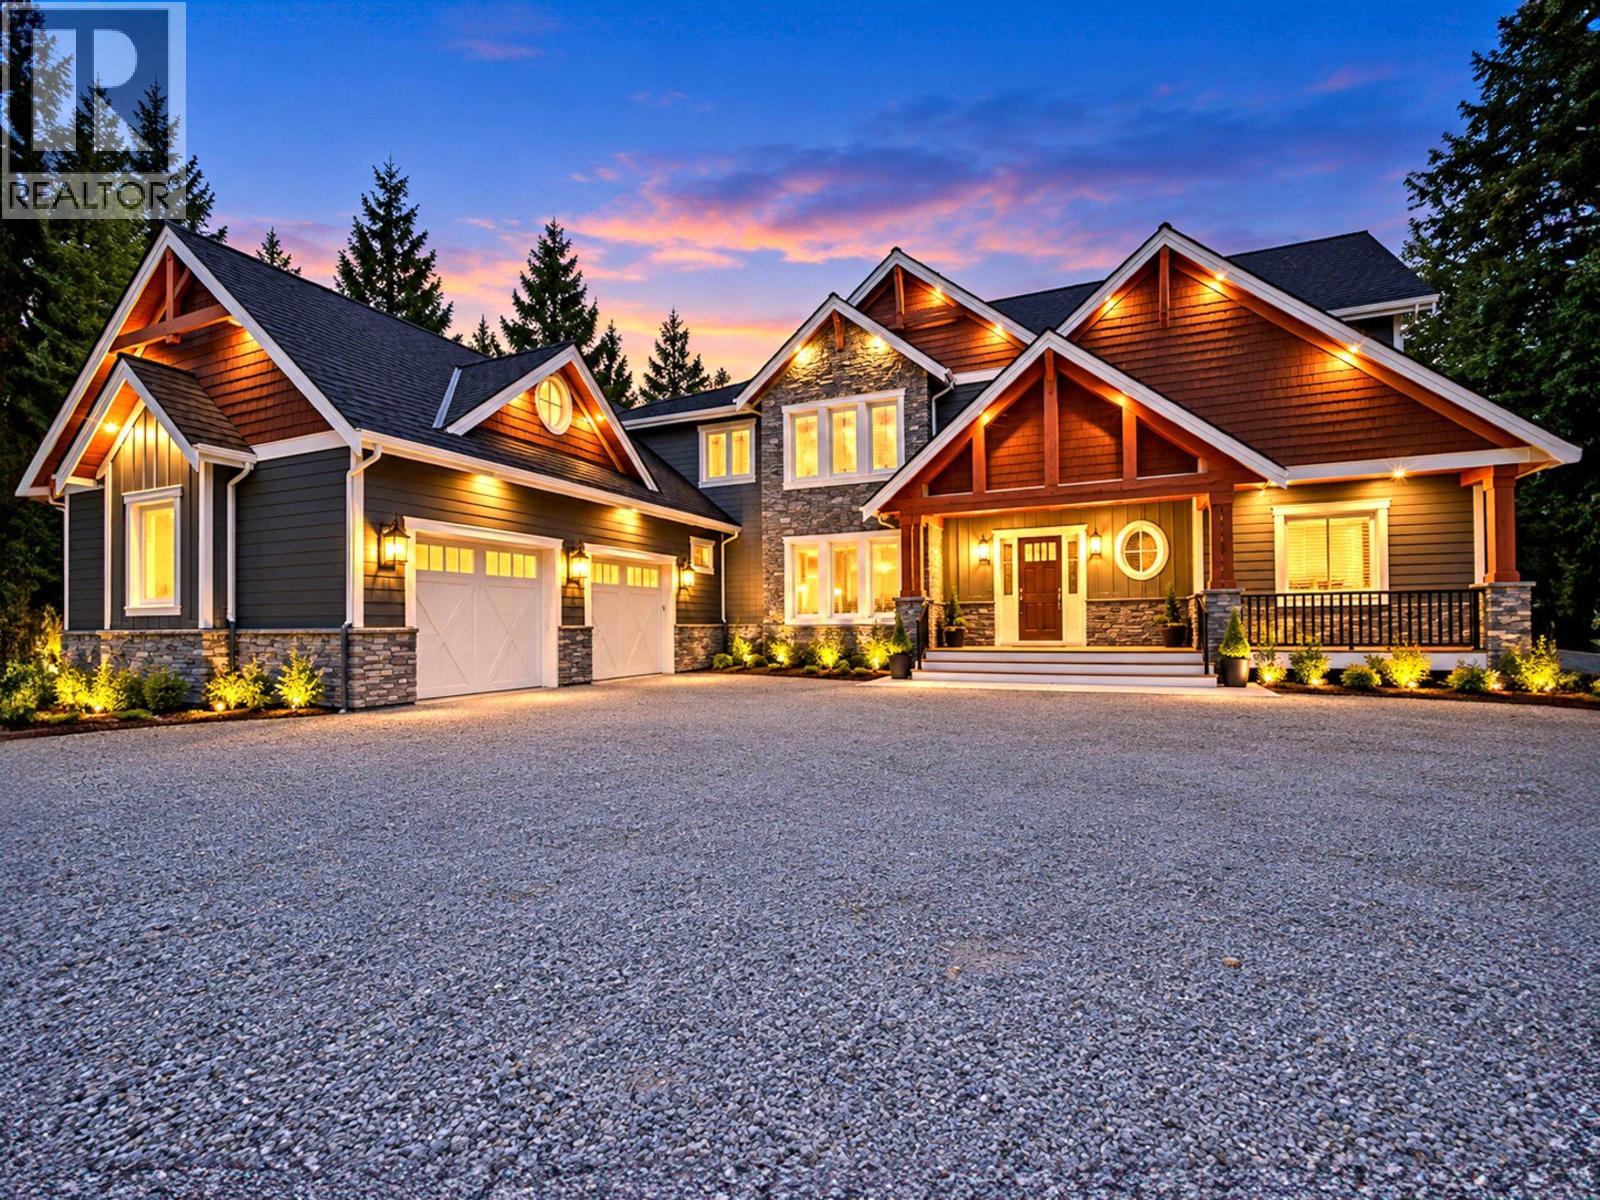
Custom-built in 2018, this 6,861 square ft estate sits privately on 2 acres in Maple Ridge´s Cottonwood area - a rare offering where luxury living meets functionality. Five bedrooms across three finished levels give every generation its own space. The main floor unfolds in a great-room design: island kitchen, sun-filled breakfast nook, and a soaring vaulted ceiling over the living room, where folding glass doors open to a covered deck with a towering stone fireplace.
The main-floor primary suite is a private wing with a spa-inspired ensuite featuring a hand-painted clawfoot tub, separate shower, dual vanities, grand walk-in closet, and direct access to the hot tub. Upstairs offers a flex/hobby room, games room, and two large ensuited bedrooms; the basement adds two more bedrooms, a studio, and a rec room/gym. Outside, a 2,520 square ft detached shop (42x60) with solar panels suits a home business or collector cars, alongside a heated in-ground pool and parking for ten.
Live, work, and play - all on one private estate.
Property summary
- MLS® number
- R3170976
- Property type
- Single Family
- Building type
- House
- Square footage
- 6,861 sq ft
- Title
- Freehold
- Land size
- 1.99 acres
- Built in
- 2018
- Annual property taxes
- $15,743.70
- Parking
- 10 spaces · Detached Garage, Garage, RV
- Days on market
- 22 days
Features & details
- Heating
- Heat Pump, Forced air, Electric
- Cooling
- Air Conditioned
- Basement
- Finished, Full, Unknown
- Appliances
- All
- Lot features
- Private setting
- Pool
- Outdoor pool
- Architectural style
- 2 Level
Monika Ga'l can represent you on this property — send an enquiry to arrange a private viewing.
Listing courtesy of eXp Realty, Vancouver.
The listing data displayed here is provided in part by the Canadian Real Estate Association (CREA) through its Data Distribution Facility (DDF®) and is drawn from Boards and Associations across Canada. Information is deemed reliable but is not guaranteed accurate by CREA. The listings are held by brokerages other than Renanza Realty unless otherwise noted.
The trademarks REALTOR®, REALTORS® and the REALTOR® logo are controlled by CREA and identify real estate professionals who are members of CREA. The trademarks MLS®, Multiple Listing Service® and the associated logos identify professional services rendered by REALTOR® members of CREA to effect the purchase, sale and lease of real estate as part of a cooperative selling system.