12798 26B AVENUE
Surrey, British Columbia
MLS® R3160432
$2,799,900
- Status
- Active
- Property type
- House
- MLS® number
- R3160432
- Bedrooms
- 7
- Bathrooms
- 7
- Year built
- 2016
 1 / 41
Listing description
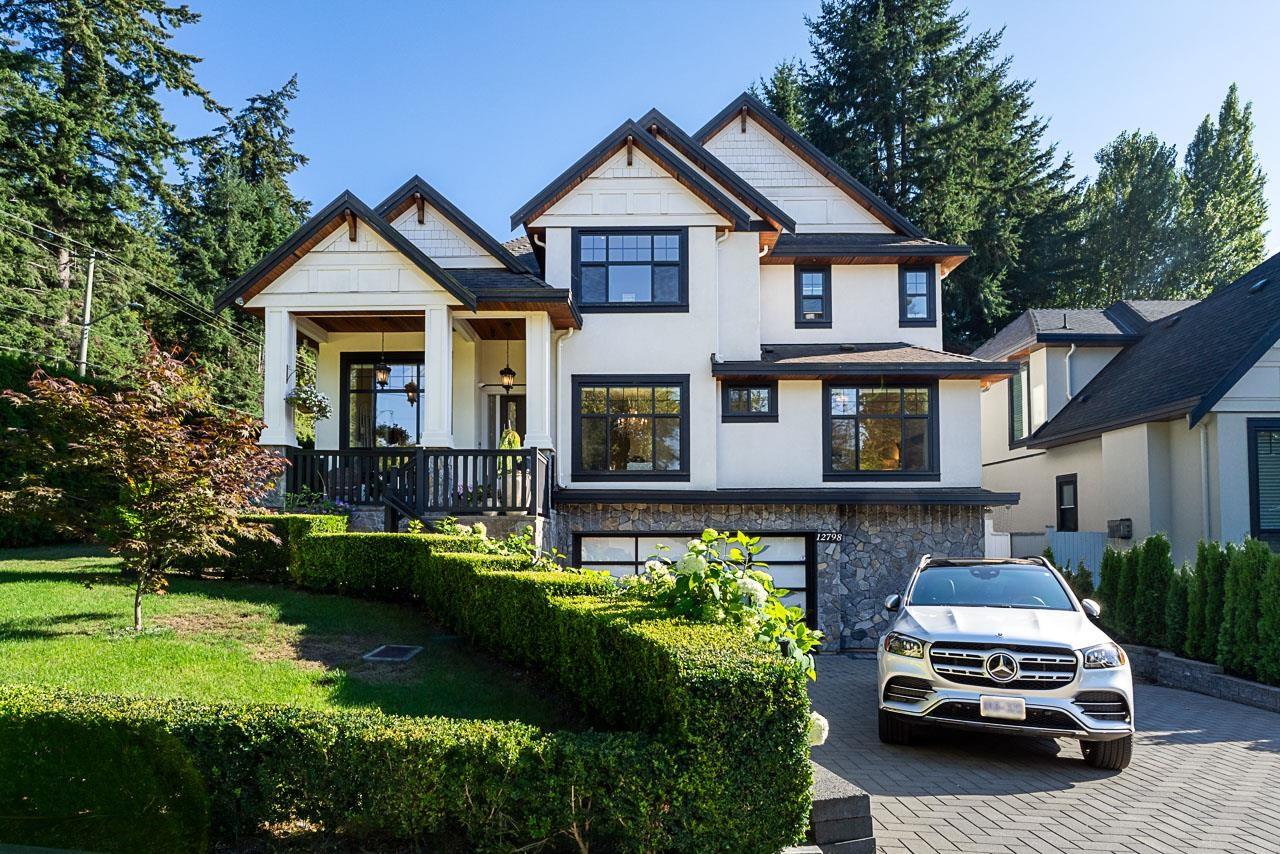
Step into refined luxury with this custom built 4,738 sq ft home in Ocean Park, offering 7 bedrooms and 7 bathrooms over three levels. The kitchen features Wolf and Sub Zero appliances, quartz counters, and an oversized island, family room, living room, and dining areas, a private office, and a second primary bedroom with ensuite. Air conditioning, oak hardwood flooring, and security system.
Upstairs, four bedrooms include a primary suite with a walk in closet and a spa inspired ensuite with marble finishes and steam shower, a second bedroom with its own ensuite, and two more bedrooms sharing a bathroom. Downstairs offers a rec room and legal 2 bedroom suite with separate entrance. Steps to Ocean Park shopping, Crescent Beach, Elgin Park Secondary, and Crescent Park Elementary.
Property summary
- MLS® number
- R3160432
- Property type
- Single Family
- Building type
- House
- Square footage
- 4,738 sq ft
- Title
- Freehold
- Land size
- 6200 square feet
- Built in
- 2016
- Annual property taxes
- $9,530.76
- Parking
- 6 spaces · Garage
- Days on market
- 5 days
Features & details
- Heating
- Heat Pump, Forced air, Natural gas
- Cooling
- Air Conditioned
- Basement
- Finished, Full, Separate entrance
- Appliances
- Washer, Refrigerator, Dishwasher, Stove, Dryer, Alarm System, Oven - Built-In, Central Vacuum - Roughed In, Wet Bar, Garage door opener
- Architectural style
- 2 Level
Monika Ga'l can represent you on this property — send an enquiry to arrange a private viewing.
Listing courtesy of RE/MAX Masters Realty, West Vancouver.
The listing data displayed here is provided in part by the Canadian Real Estate Association (CREA) through its Data Distribution Facility (DDF®) and is drawn from Boards and Associations across Canada. Information is deemed reliable but is not guaranteed accurate by CREA. The listings are held by brokerages other than Renanza Realty unless otherwise noted.
The trademarks REALTOR®, REALTORS® and the REALTOR® logo are controlled by CREA and identify real estate professionals who are members of CREA. The trademarks MLS®, Multiple Listing Service® and the associated logos identify professional services rendered by REALTOR® members of CREA to effect the purchase, sale and lease of real estate as part of a cooperative selling system.