1393 Highland Drive S
Kelowna, British Columbia
MLS® 10399566
$697,000
- Status
- Active
- Property type
- House
- MLS® number
- 10399566
- Bedrooms
- 4
- Bathrooms
- 2
- Year built
- 1972
 1 / 47
Listing description
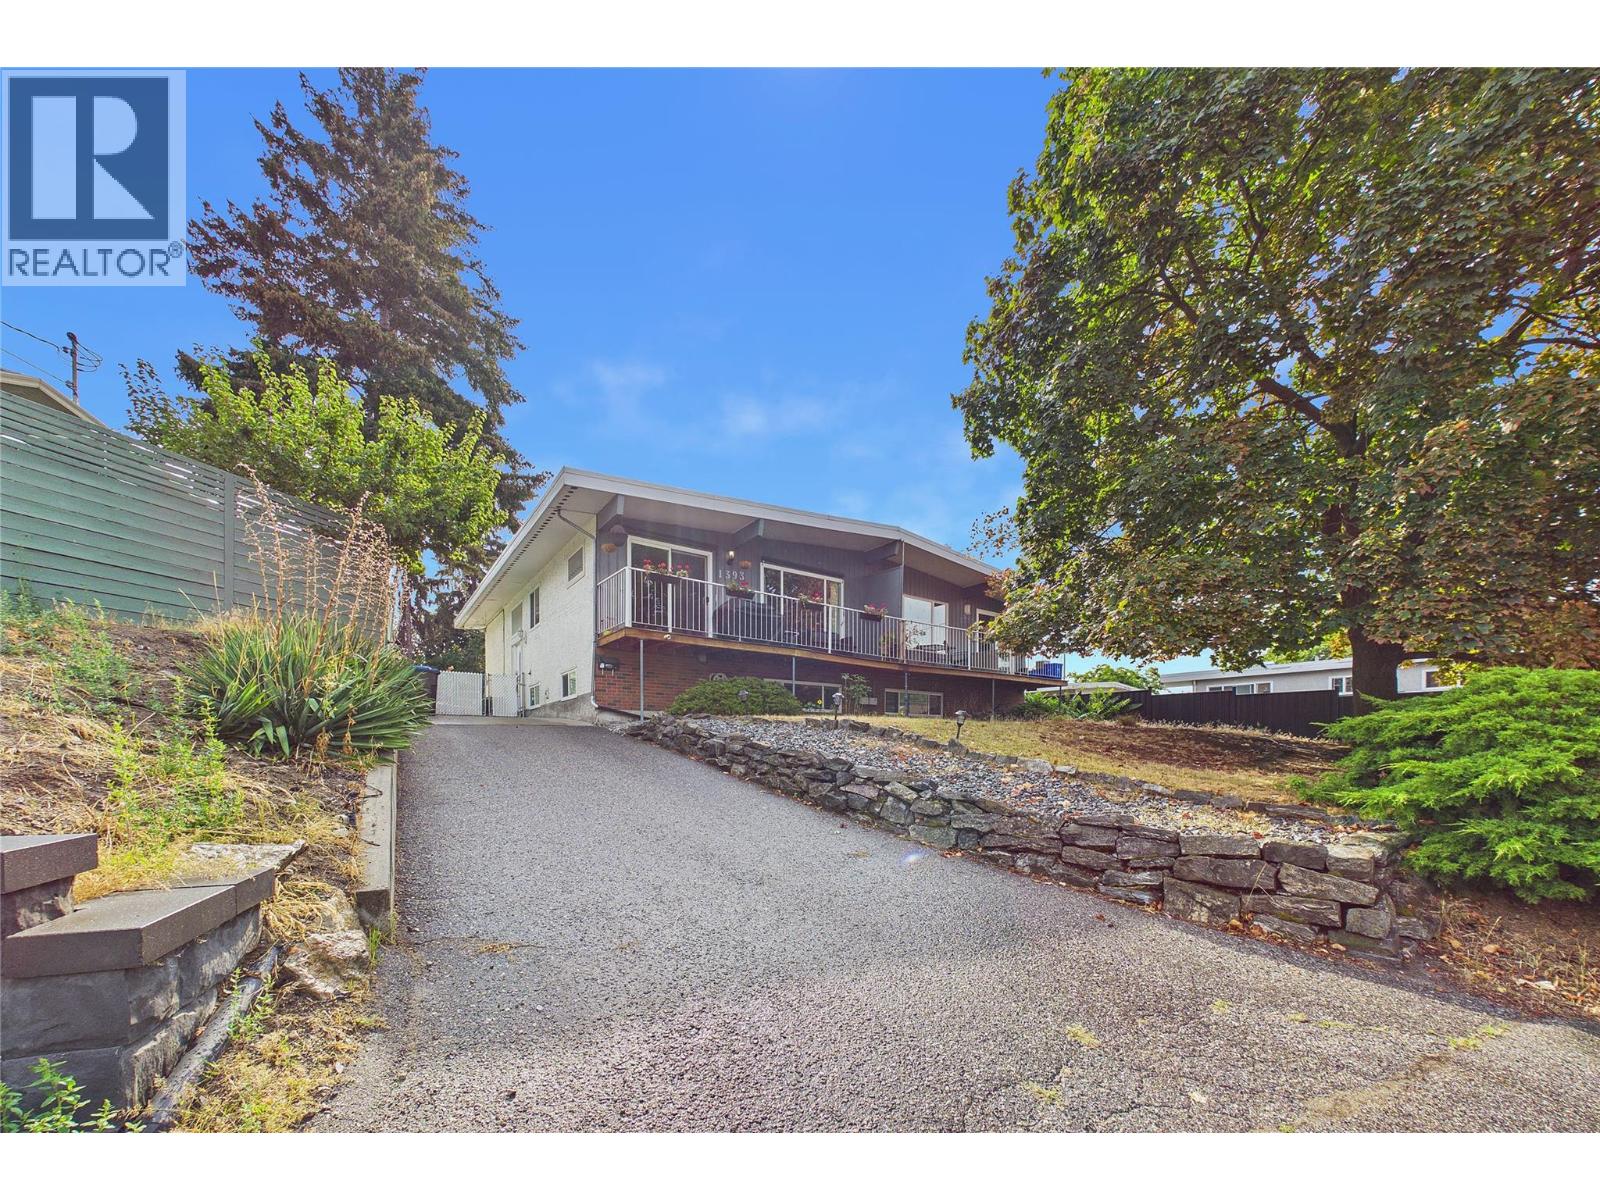
FAMILIES, FIRST-TIME HOME BUYERS, INVESTORS take note of this 4 BEDROOM HALF DUPLEX in CENTRAL GLENMORE! This beautifully updated 4-bedroom, 2-bathroom home offers an impressive combination of space, privacy, and convenience—perfect for families. Situated on a LARGE, PRIVATE & FULLY FENCED landscaped lot coupled with an equally impressive patio, there’s plenty of room for kids, pets, gardening, and summer entertaining.
Inside, you’ll find a bright and spacious layout accentuated by the 9. 5-foot vaulted ceiling throughout the main floor, updated flooring, vinyl windows, and central air conditioning for year-round comfort. The updated kitchen features maple cabinetry, tile flooring, stainless steel appliances, and easy access from the dining area to the outdoor deck with beautiful views of Knox Mountain, Downtown Kelowna and West Kelowna.
There is a full 4 piece main bathroom on the main level. Downstairs adds excellent flexibility with 2 additional bedrooms, a full bathroom, large family room, and a wonderful laundry/storage room. All of this in a highly convenient Central Glenmore location within walking distance of Bankhead/Glenmore Elementary, downtown Kelowna, Parkinson Rec Centre, Rail Trail, and much more just minutes away.
A move-in-ready home with a great yard, plenty of space for 2-3 vehicles, and an incredibly central location!
Property summary
- MLS® number
- 10399566
- Property type
- Single Family
- Building type
- Duplex
- Square footage
- 2,003 sq ft
- Title
- Freehold
- Built in
- 1972
- Annual property taxes
- $3,712.66
- Parking
- 3 spaces · Surfaced
- Days on market
- 2 days
Features & details
- Heating
- Forced air, See remarks
- Cooling
- Central air conditioning
- Flooring
- Tile, Laminate
- Appliances
- Washer, Refrigerator, Range - Electric, Dishwasher, Dryer, Microwave
- Exterior features
- Stucco, Wood siding
- Community features
- Family Oriented
Monika Ga'l can represent you on this property — send an enquiry to arrange a private viewing.
Listing courtesy of Royal LePage Kelowna, Kelowna.
The listing data displayed here is provided in part by the Canadian Real Estate Association (CREA) through its Data Distribution Facility (DDF®) and is drawn from Boards and Associations across Canada. Information is deemed reliable but is not guaranteed accurate by CREA. The listings are held by brokerages other than Renanza Realty unless otherwise noted.
The trademarks REALTOR®, REALTORS® and the REALTOR® logo are controlled by CREA and identify real estate professionals who are members of CREA. The trademarks MLS®, Multiple Listing Service® and the associated logos identify professional services rendered by REALTOR® members of CREA to effect the purchase, sale and lease of real estate as part of a cooperative selling system.