14220 MARINE DRIVE
White Rock, British Columbia
MLS® R3125205
$4,999,000
- Status
- Active
- Property type
- House
- MLS® number
- R3125205
- Bedrooms
- 4
- Bathrooms
- 4
- Year built
- 2008
 1 / 42
Listing description
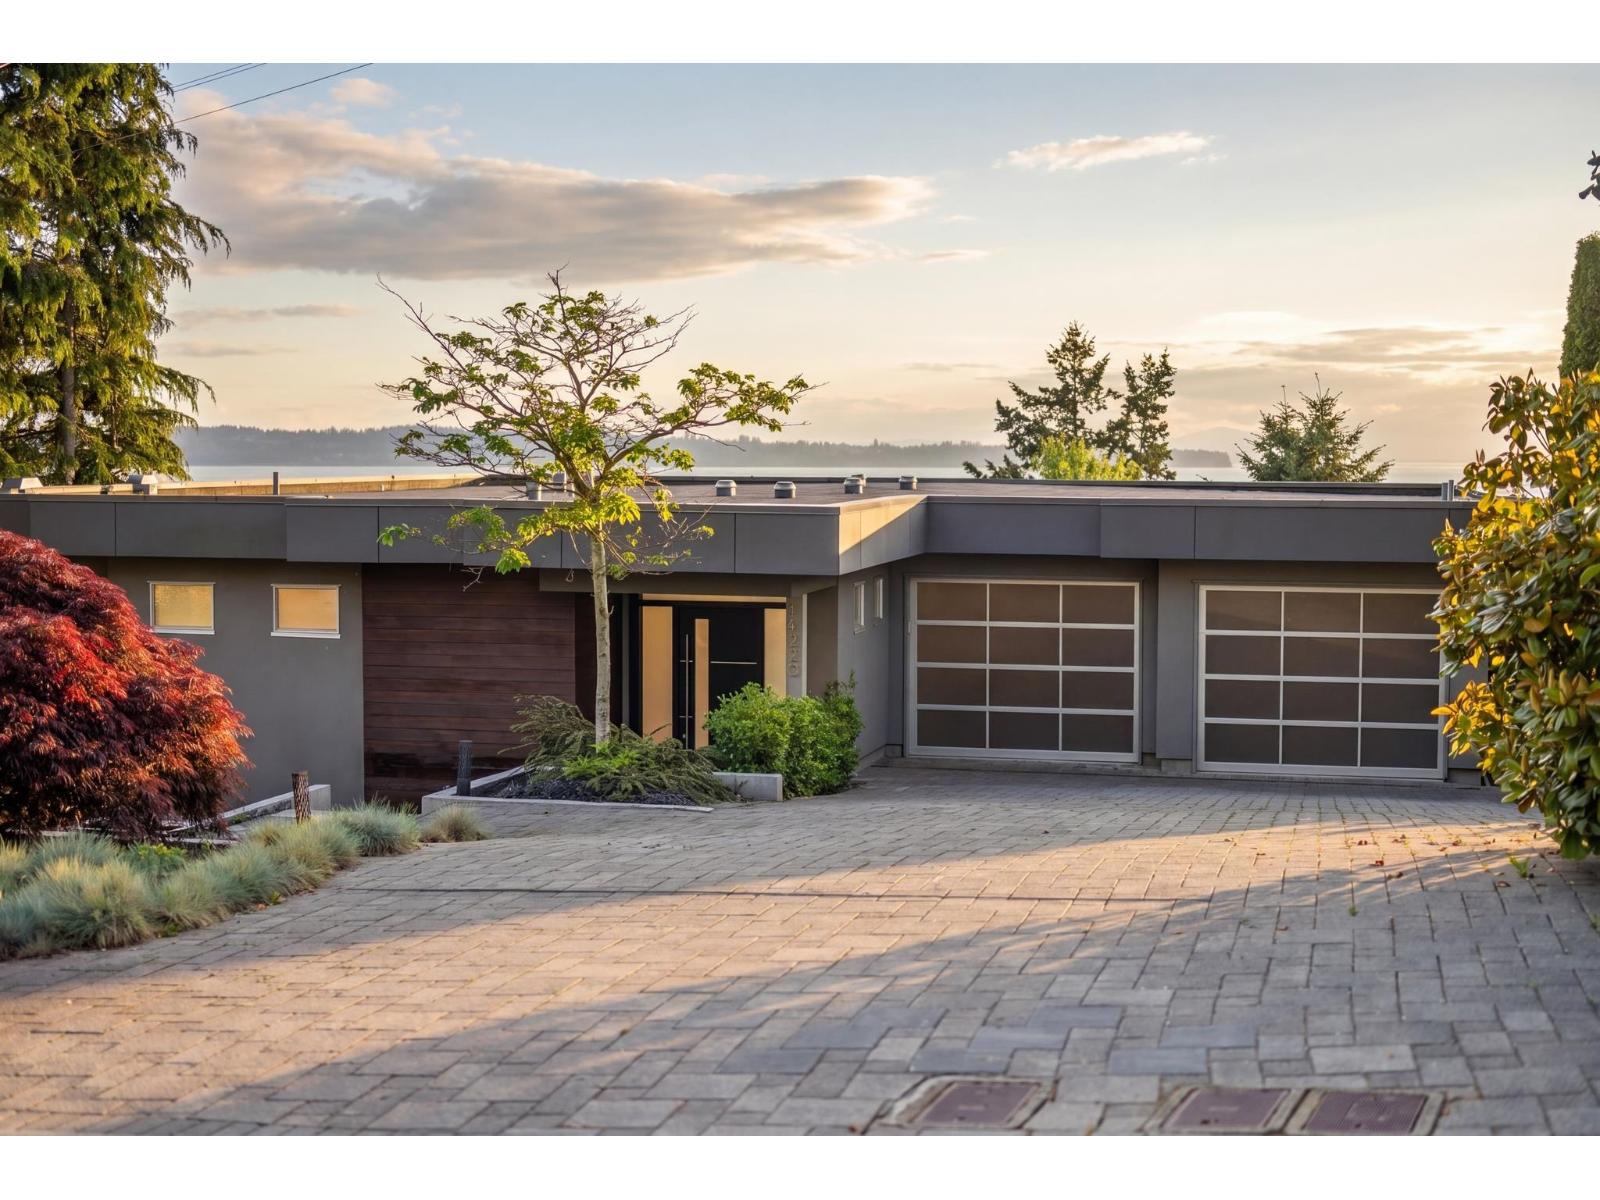
Exceptional offering in White Rock. Panoramic Ocean View w/ Privacy & the coveted waterfront location. Luxurious Ocean View Primary Bedroom Suite is on the Main Floor 466 SF.
The Living area is gorgeous - Floor to ceiling glass, 20 ft Nano Wall out to 719 SF Balcony open & covered w/ heaters & fire table. Double Garage @ Kitchen Level. Sensational Kitchen w/ massive island, commercial appliances- Great Room design.
Main Floor is 1900 SF 2 nat gas fireplaces . Below 3 bedrooms or 2 bedrooms & office,(2 have ocean views), wine room, Games rm, Family Lounge w/Fireplace, Laundry room & Storage room,1868 SF Down- Walkout Lower level to Covered & Open decks & sundeck exceed 1300 SF. Walking distance to Promenade & pier.
Contemporary Design by Quality builder Keith-Penner Construction. Main Floor Ceiling height 10', No neighbor East adds privacy , just panoramic Ocean South & beach below. See & hear the shore from the home.
Schools: Semiahmoo & Bayridge. Lot Size 7326 SF. Very private ,next to City Owned Ravine.
Property summary
- MLS® number
- R3125205
- Property type
- Single Family
- Building type
- House
- Square footage
- 4,123 sq ft
- Title
- Freehold
- Land size
- 7326 square feet
- Built in
- 2008
- Annual property taxes
- $22,972.11
- Parking
- 6 spaces · Garage, Open
- Days on market
- 109 days
Features & details
- Heating
- Forced air, Natural gas
- Basement
- Finished, Full, Separate entrance
- Appliances
- Washer, Refrigerator, Central Vacuum, Dishwasher, Stove, Dryer, Microwave, Alarm System, Wet Bar, Garage door opener
- View
- Ocean view, View, View (panoramic)
- Waterfront
- Waterfront
- Architectural style
- 2 Level
Monika Ga'l can represent you on this property — send an enquiry to arrange a private viewing.
Listing courtesy of Hugh & McKinnon Realty Ltd., Surrey.
The listing data displayed here is provided in part by the Canadian Real Estate Association (CREA) through its Data Distribution Facility (DDF®) and is drawn from Boards and Associations across Canada. Information is deemed reliable but is not guaranteed accurate by CREA. The listings are held by brokerages other than Renanza Realty unless otherwise noted.
The trademarks REALTOR®, REALTORS® and the REALTOR® logo are controlled by CREA and identify real estate professionals who are members of CREA. The trademarks MLS®, Multiple Listing Service® and the associated logos identify professional services rendered by REALTOR® members of CREA to effect the purchase, sale and lease of real estate as part of a cooperative selling system.