144 5421 10 AVENUE
Delta, British Columbia
MLS® R3159642
$449,900
- Status
- Active
- Property type
- House
- MLS® number
- R3159642
- Bedrooms
- 1
- Bathrooms
- 1
- Year built
- 1976
 1 / 40
Listing description
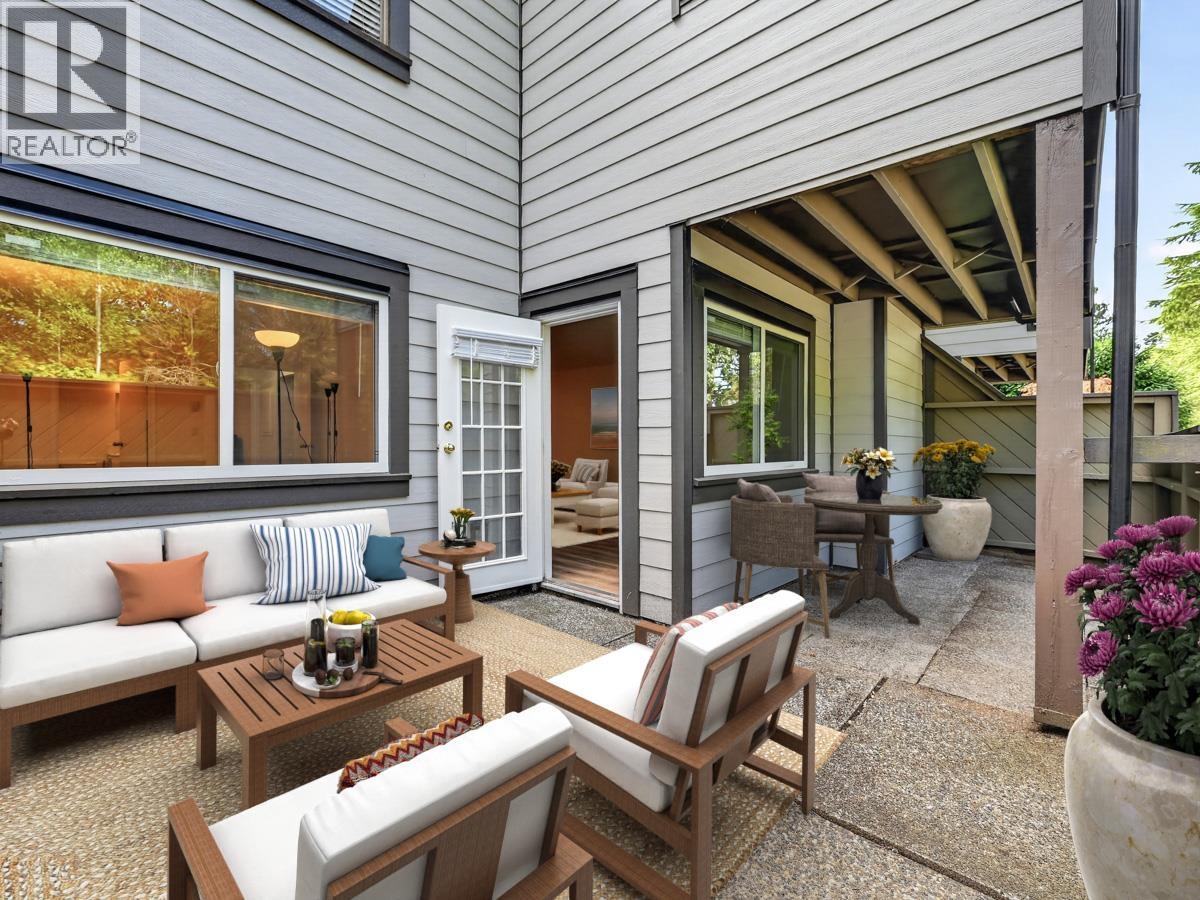
Beautiful Garden level Living in the City Center! Can't Beat the Location /Price! YES, west facing Sunny Garden-241 sqft !
Exterior entrance from your cool, quiet, forest / nature walk w 'Snoopy'. YES, Free at Last, No more driving! 5 Minutes walk to Thrifty Food, town center, parks, swimming pool, restaurants and amenities.
YES, Newly Renovated & Move in Ready Now! Fantastic ground floor corner home in popular Sundial! Solid, Well Run & Pet Friendly Complex.
Hardy Plank Siding (2025), New :Windows, Paint ,electrical, Lightings, Laminate floor, Kitchen, Appliances, cabinets, hood fan, thermostat, humidistat controls, Bathroom with your own laundry!! Spacious 763sqft, Huge master bedroom, walk in closet. Low condo fee.
Secure underground parking#83, locker #44. MUST SEE! Sat OPEN 2 - 4 pm
Property summary
- MLS® number
- R3159642
- Property type
- Single Family
- Building type
- Apartment
- Square footage
- 763 sq ft
- Title
- Condo/Strata
- Land size
- 0 square feet
- Built in
- 1976
- Annual property taxes
- $1,689.47
- Parking
- 1 space · Underground
- Days on market
- 9 days
Features & details
- Heating
- Baseboard heaters, Electric
- Appliances
- All
- Lot features
- Central location, Private setting, Wheelchair access
- Community features
- Pets Allowed With Restrictions
- Strata fee
- $250 / Monthly
Monika Ga'l can represent you on this property — send an enquiry to arrange a private viewing.
Listing courtesy of eXp Realty, Vancouver.
The listing data displayed here is provided in part by the Canadian Real Estate Association (CREA) through its Data Distribution Facility (DDF®) and is drawn from Boards and Associations across Canada. Information is deemed reliable but is not guaranteed accurate by CREA. The listings are held by brokerages other than Renanza Realty unless otherwise noted.
The trademarks REALTOR®, REALTORS® and the REALTOR® logo are controlled by CREA and identify real estate professionals who are members of CREA. The trademarks MLS®, Multiple Listing Service® and the associated logos identify professional services rendered by REALTOR® members of CREA to effect the purchase, sale and lease of real estate as part of a cooperative selling system.