2045 Valleyview Drive
Kamloops, British Columbia
MLS® 10404384
$849,900
- Status
- Active
- Property type
- House
- MLS® number
- 10404384
- Bedrooms
- 6
- Bathrooms
- 3
- Year built
- 1993
 1 / 62
Listing description
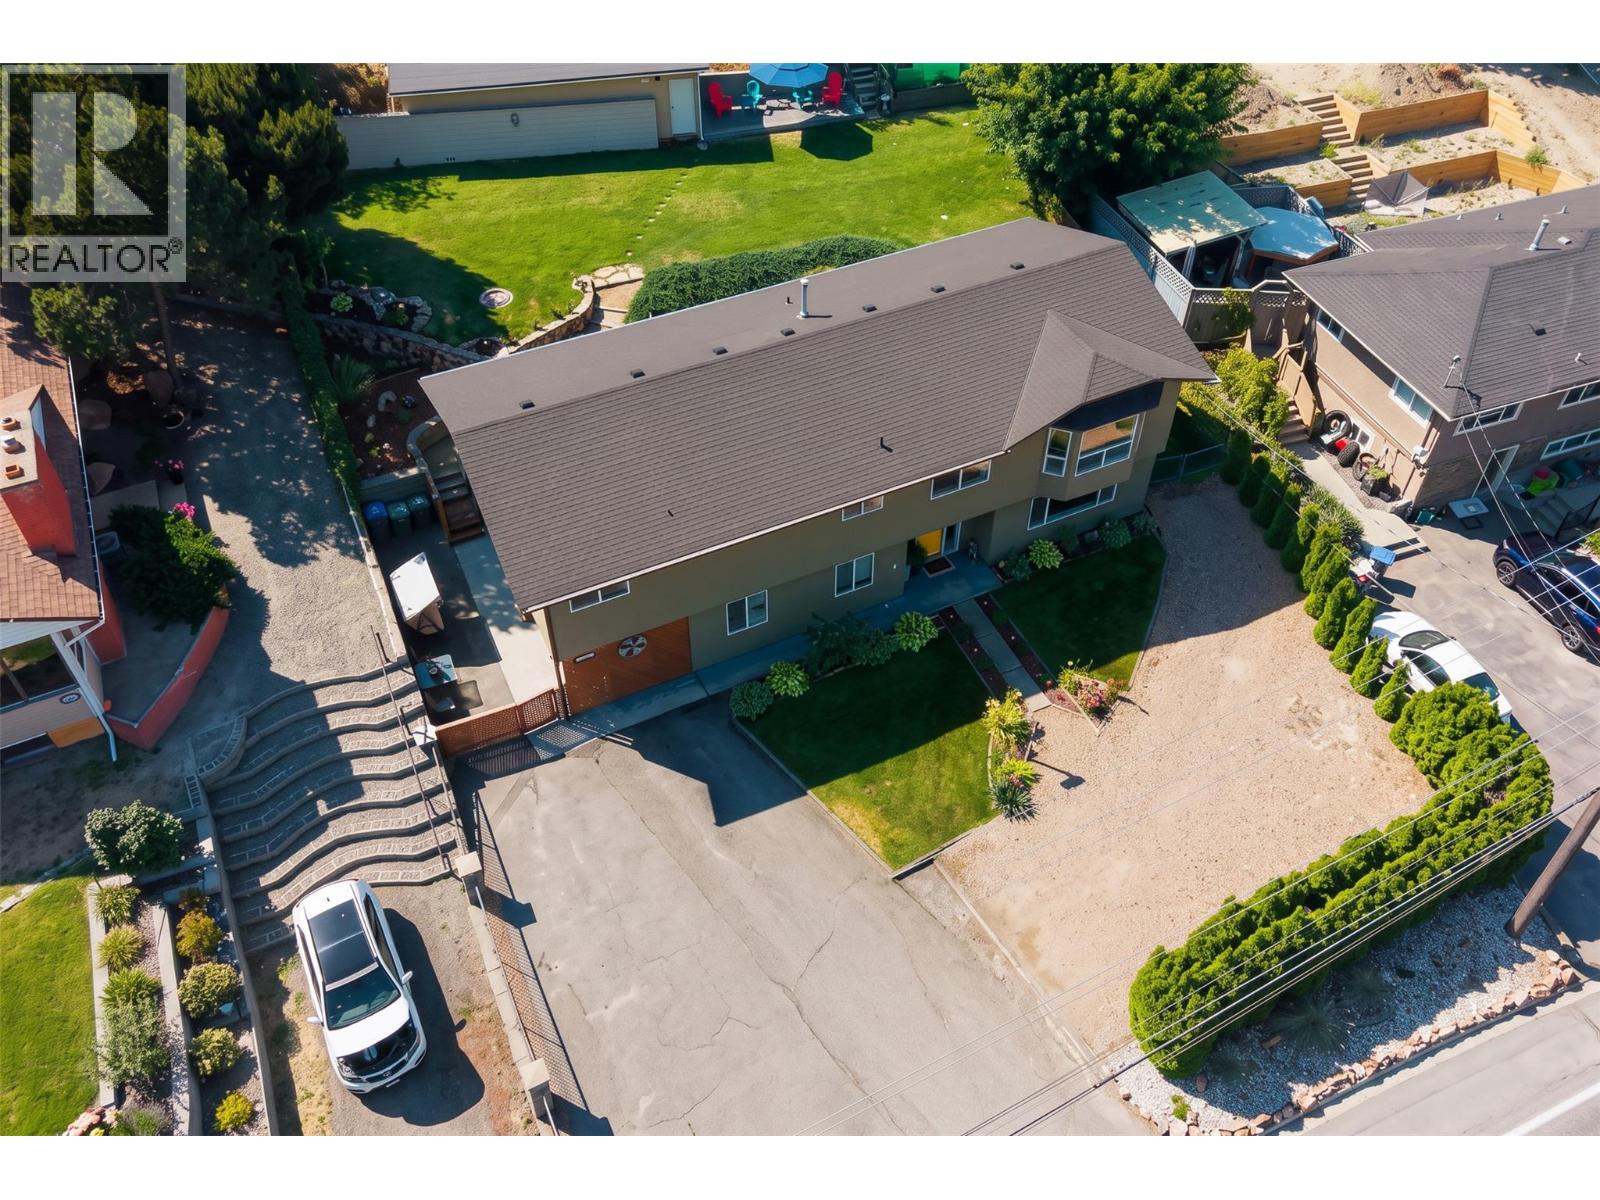
PRICED BELOW ASSESSED VALUE and priced to move! This well cared for Valleyview home has 5 bedrooms for the upstairs use, including a primary with an ensuite and its own deck. There are also 2 living rooms, so the whole family has room to spread out.
Below is a vacant, fully self-contained suite with a full-size kitchen, separate laundry and a 1 bed + office room layout. It’s a great fit for multi-generational living or help with the mortgage. Outside, the fenced, tiered yard has garden beds, a saltwater hot tub, underground irrigation, a covered carport and loads of parking.
The big-ticket items are taken care of: roof (2016), furnace (2015), hot water tank (2023), AC (2024) and an EV charger (2026). Your kids can walk to school, with Valleyview Secondary just 180 m away and Marion Schilling Elementary 1 km away. Homes like this don’t come along often at this price.
Reach out today to book your private viewing!
Property summary
- MLS® number
- 10404384
- Property type
- Single Family
- Building type
- House
- Square footage
- 3,020 sq ft
- Title
- Freehold
- Land size
- 0.55 acres
- Built in
- 1993
- Annual property taxes
- $6,209.00
- Parking
- 10 spaces · Carport, Rear, RV, Oversize, Additional Parking
- Days on market
- 1 day
Features & details
- Heating
- Forced air
- Cooling
- Central air conditioning
- Basement
- Full
- Lot features
- Level lot, Private setting, Central island
Monika Ga'l can represent you on this property — send an enquiry to arrange a private viewing.
Listing courtesy of Oakwyn Realty Ltd, Kamloops.
The listing data displayed here is provided in part by the Canadian Real Estate Association (CREA) through its Data Distribution Facility (DDF®) and is drawn from Boards and Associations across Canada. Information is deemed reliable but is not guaranteed accurate by CREA. The listings are held by brokerages other than Renanza Realty unless otherwise noted.
The trademarks REALTOR®, REALTORS® and the REALTOR® logo are controlled by CREA and identify real estate professionals who are members of CREA. The trademarks MLS®, Multiple Listing Service® and the associated logos identify professional services rendered by REALTOR® members of CREA to effect the purchase, sale and lease of real estate as part of a cooperative selling system.