26860 24A AVENUE
Langley, British Columbia
MLS® R3141188
$1,695,000
- Status
- Active
- Property type
- House
- MLS® number
- R3141188
- Bedrooms
- 6
- Bathrooms
- 4
- Year built
- 1996
 1 / 41
Listing description
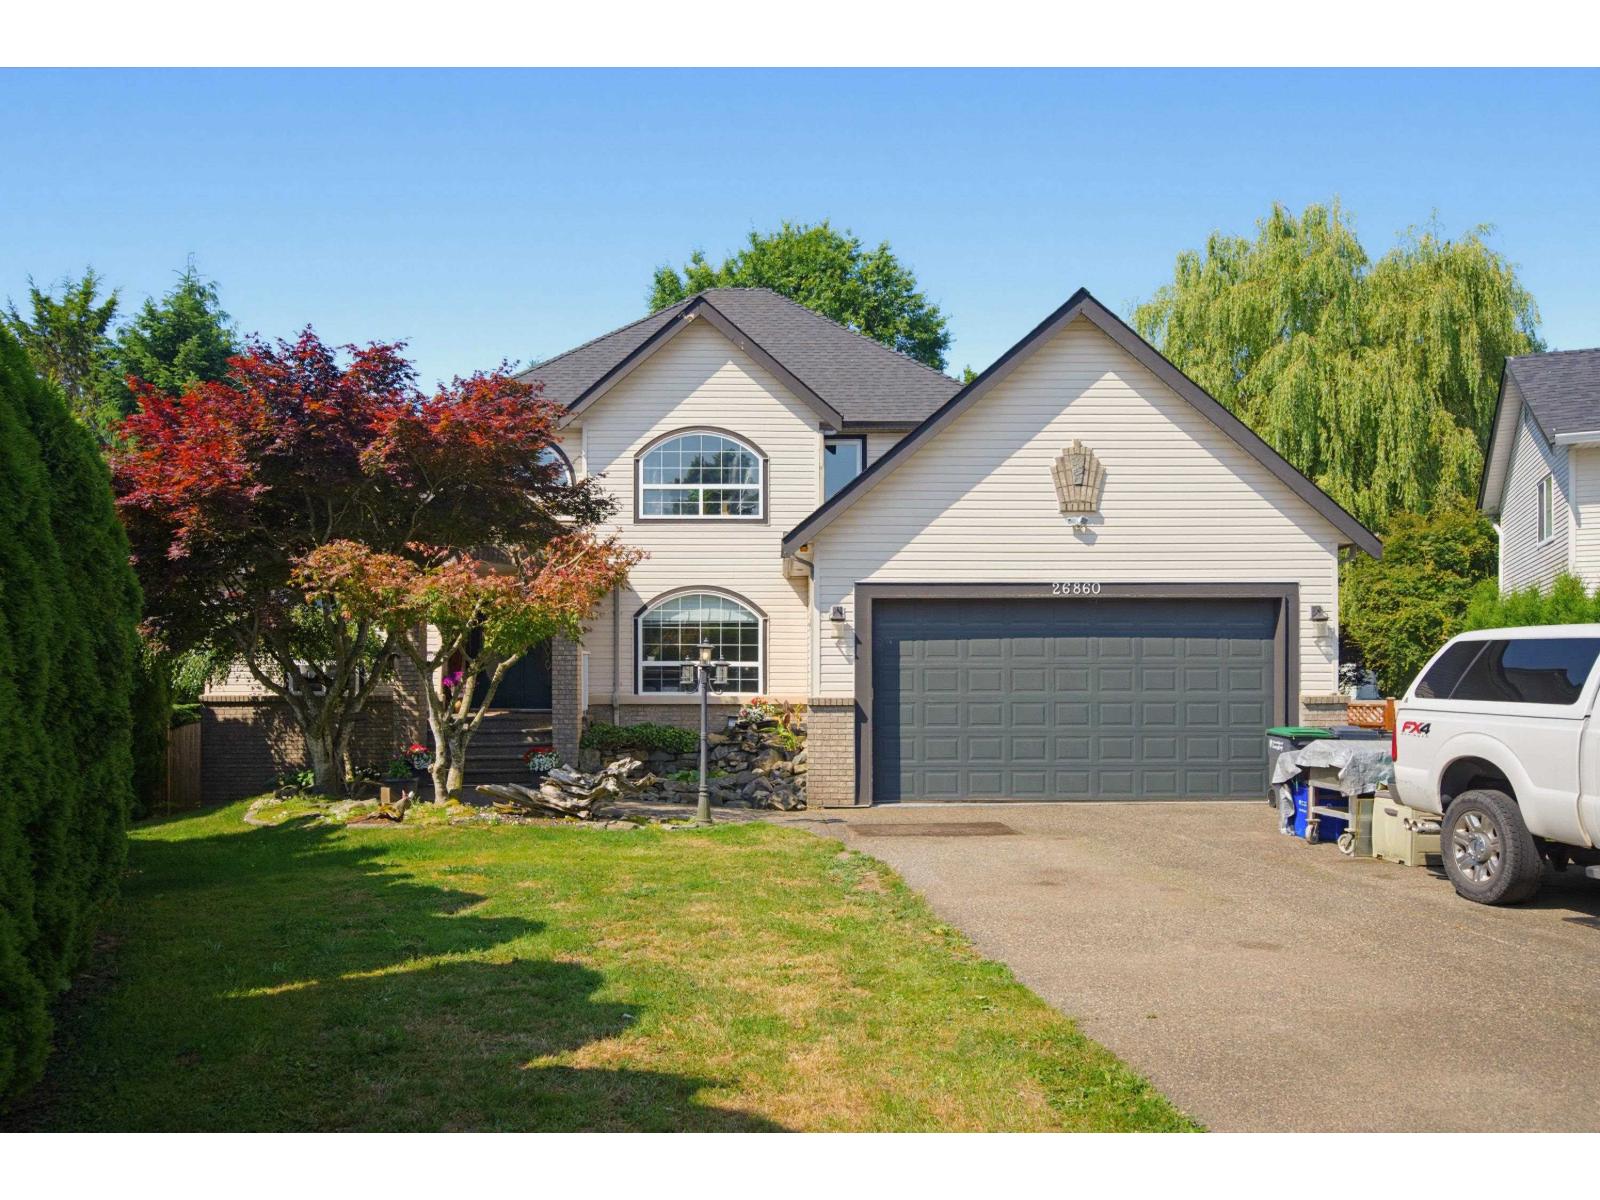
Quarter-acre cul-de-sac property with a shop, private-entry suite and primary bedroom on the main! Designed for growing or multigenerational families, this custom-built 3,532 sq. ft.
home offers six bedrooms plus a den, four bathrooms, a great room, games room and gym. The finished lower level includes a suite with its own entrance-ideal for extended family or mortgage-helper potential. Outside, discover one of the neighbourhood's largest and most private fully fenced southwest-facing backyards, featuring mature landscaping, rock waterscapes and a hot tub.
A massive aggregate driveway provides parking for up to 10 vehicles, including RV parking, and leads to an oversized garage with a refinished floor. The enclosed backyard workshop offers valuable space for projects, hobbies or storage. C
Property summary
- MLS® number
- R3141188
- Property type
- Single Family
- Building type
- House
- Square footage
- 3,532 sq ft
- Title
- Freehold
- Land size
- 10635 square feet
- Built in
- 1996
- Annual property taxes
- $5,432.53
- Parking
- 10 spaces · Garage, RV
- Days on market
- 65 days
Features & details
- Heating
- Heat Pump, Forced air, Natural gas
- Cooling
- Air Conditioned
- Basement
- Finished, Full, Separate entrance
- Appliances
- Washer, Refrigerator, Hot Tub, Dishwasher, Stove, Dryer, Microwave, Storage Shed
- Architectural style
- 2 Level
Monika Ga'l can represent you on this property — send an enquiry to arrange a private viewing.
Listing courtesy of eXp Realty of Canada, Inc., Surrey.
The listing data displayed here is provided in part by the Canadian Real Estate Association (CREA) through its Data Distribution Facility (DDF®) and is drawn from Boards and Associations across Canada. Information is deemed reliable but is not guaranteed accurate by CREA. The listings are held by brokerages other than Renanza Realty unless otherwise noted.
The trademarks REALTOR®, REALTORS® and the REALTOR® logo are controlled by CREA and identify real estate professionals who are members of CREA. The trademarks MLS®, Multiple Listing Service® and the associated logos identify professional services rendered by REALTOR® members of CREA to effect the purchase, sale and lease of real estate as part of a cooperative selling system.