42 16433 19 AVENUE
White Rock, British Columbia
MLS® R3153031
$835,000
- Status
- Active
- Property type
- House
- MLS® number
- R3153031
- Bedrooms
- 4
- Bathrooms
- 3
- Year built
- 2019
 1 / 33
Listing description
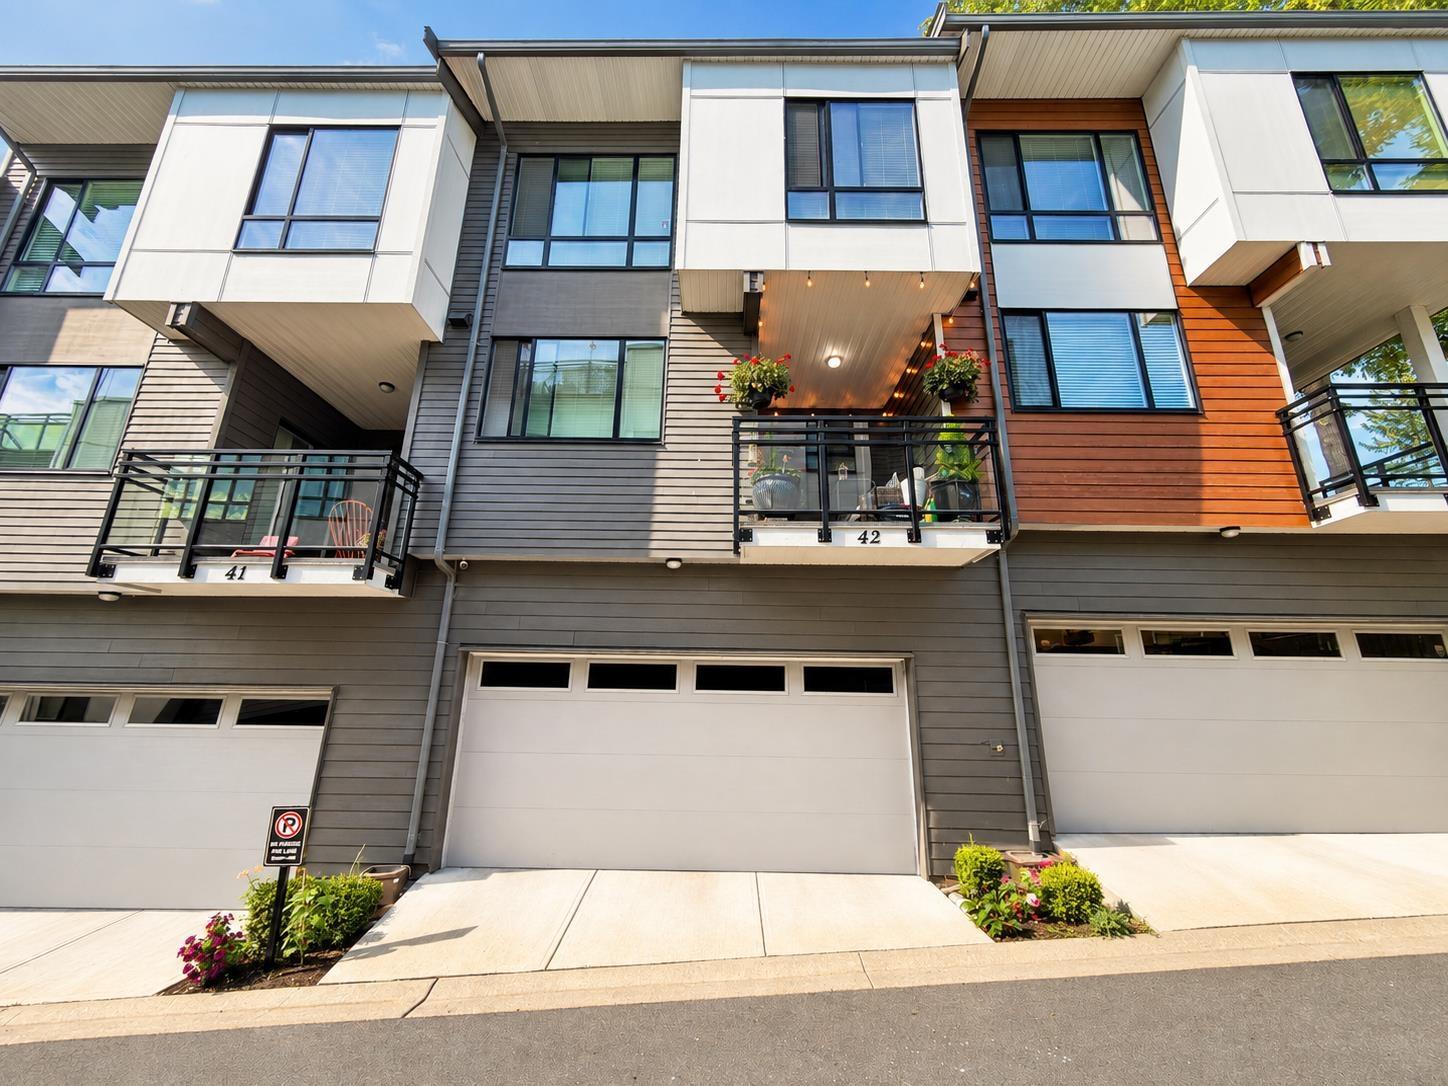
Welcome to Unit 42 at Berkeley Village! This bright & stylish 3 bed + large den (used as 4th bed) townhome features over $60K in upgrades. Open layout w/ 9' ceilings, upgraded white kitchen w/ quartz counters, extended cabinetry & s/s appliances.
A/C heat pump (2024), built-in TV wall, smart Mysa thermostats & laminate flooring throughout (no carpet!) Ground-level entry w/ enclosed front yard & private rear patio - ideal for kids, pets or easy access. Lower-level den w/ egress window, door & high ceilings - great as 4th bed or large office.
Bonus features: large custom walk-in closet, custom linen closet & bug screens on all windows. Side-by-side double garage & access to clubhouse amenities gym, yoga & kitchen opening this summer! Walk to shops, schools, parks, transit & more!
Property summary
- MLS® number
- R3153031
- Property type
- Single Family
- Building type
- Row / Townhouse
- Square footage
- 1,464 sq ft
- Title
- Condo/Strata
- Built in
- 2019
- Annual property taxes
- $3,258.29
- Parking
- 2 spaces · Garage
- Days on market
- 32 days
Features & details
- Heating
- Heat Pump, Baseboard heaters
- Basement
- None, Unknown
- Appliances
- Washer, Refrigerator, Dishwasher, Stove, Dryer, Microwave, Garage door opener
- Community features
- Pets Allowed With Restrictions, Rentals Allowed
- View
- Mountain view
- Architectural style
- 3 Level
- Strata fee
- $385 / Monthly
Monika Ga'l can represent you on this property — send an enquiry to arrange a private viewing.
Listing courtesy of Nationwide Realty Corp., Vancouver.
The listing data displayed here is provided in part by the Canadian Real Estate Association (CREA) through its Data Distribution Facility (DDF®) and is drawn from Boards and Associations across Canada. Information is deemed reliable but is not guaranteed accurate by CREA. The listings are held by brokerages other than Renanza Realty unless otherwise noted.
The trademarks REALTOR®, REALTORS® and the REALTOR® logo are controlled by CREA and identify real estate professionals who are members of CREA. The trademarks MLS®, Multiple Listing Service® and the associated logos identify professional services rendered by REALTOR® members of CREA to effect the purchase, sale and lease of real estate as part of a cooperative selling system.