5556 Vernon/Kamloops Highway
Westwold, British Columbia
MLS® 10397179
$649,000
- Status
- Active
- Property type
- House
- MLS® number
- 10397179
- Bedrooms
- 2
- Bathrooms
- 2
- Year built
- 1945
 1 / 72
Listing description
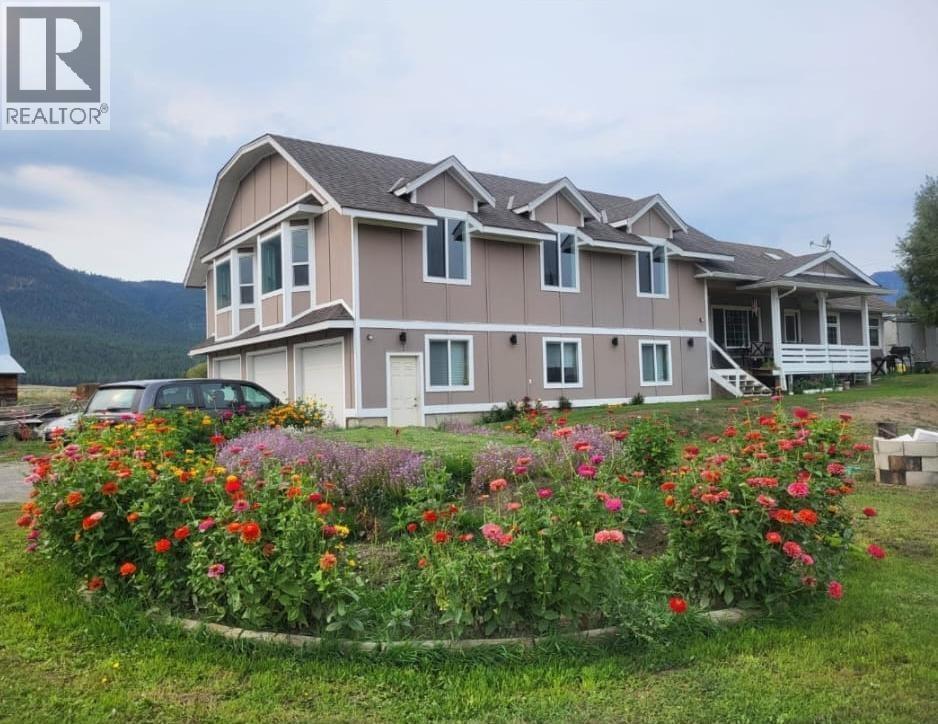
If you are looking for a quiet and private country setting where you can enjoy beautiful valley views and breathtaking summer sunsets right from your deck, this could be the perfect place for you. Situated on acreage, between Vernon and Kamloops, this property offers plenty of room for a growing family. The main floor contains two bedrooms, one bathroom, a comfortable living area, a large kitchen and a laundry room, providing everything you need for convenient everyday living.
The second floor offers additional flexible living space. It includes a large room that could easily be transformed into a bedroom, it also contains one bathroom, next to this room you will find a large open room with endless possibilities, which could be used as a recreation room, home gym, entertainment area, or whatever best suits your needs. For those who enjoy working in vehicles, or projects the heated three-bay garage offers abundant space for up to 5 cars, a boat, tools and equipment.
The property also features a new well pump and blades, along with plenty of outdoor space for animals. You also benefit from good cell phone coverage and reliable internet service. If you are looking for space, privacy, flexibility, and beautiful surroundings, this property offers a wonderful opportunity to create the country lifestyle you have been looking for.
Come and see for yourself what a great place this is to call home.
Property summary
- MLS® number
- 10397179
- Property type
- Single Family
- Building type
- House
- Square footage
- 2,050 sq ft
- Title
- Freehold
- Land size
- 1.1 acres
- Built in
- 1945
- Annual property taxes
- $1,450.00
- Parking
- 3 spaces · Attached Garage, Heated Garage, Additional Parking
- Days on market
- 43 days
Features & details
- Heating
- Baseboard heaters, Forced air, See remarks
- Basement
- Partial
- Appliances
- Refrigerator, Oven - Electric, Dishwasher, Washer & Dryer
- Lot features
- Balcony
Monika Ga'l can represent you on this property — send an enquiry to arrange a private viewing.
Listing courtesy of Royal LePage Downtown Realty, Vernon.
The listing data displayed here is provided in part by the Canadian Real Estate Association (CREA) through its Data Distribution Facility (DDF®) and is drawn from Boards and Associations across Canada. Information is deemed reliable but is not guaranteed accurate by CREA. The listings are held by brokerages other than Renanza Realty unless otherwise noted.
The trademarks REALTOR®, REALTORS® and the REALTOR® logo are controlled by CREA and identify real estate professionals who are members of CREA. The trademarks MLS®, Multiple Listing Service® and the associated logos identify professional services rendered by REALTOR® members of CREA to effect the purchase, sale and lease of real estate as part of a cooperative selling system.