6 12311 MCNEELY DRIVE
Richmond, British Columbia
MLS® R3161262
$899,000
- Status
- Active
- Property type
- House
- MLS® number
- R3161262
- Bedrooms
- 3
- Bathrooms
- 2
- Year built
- 1993
 1 / 38
Listing description
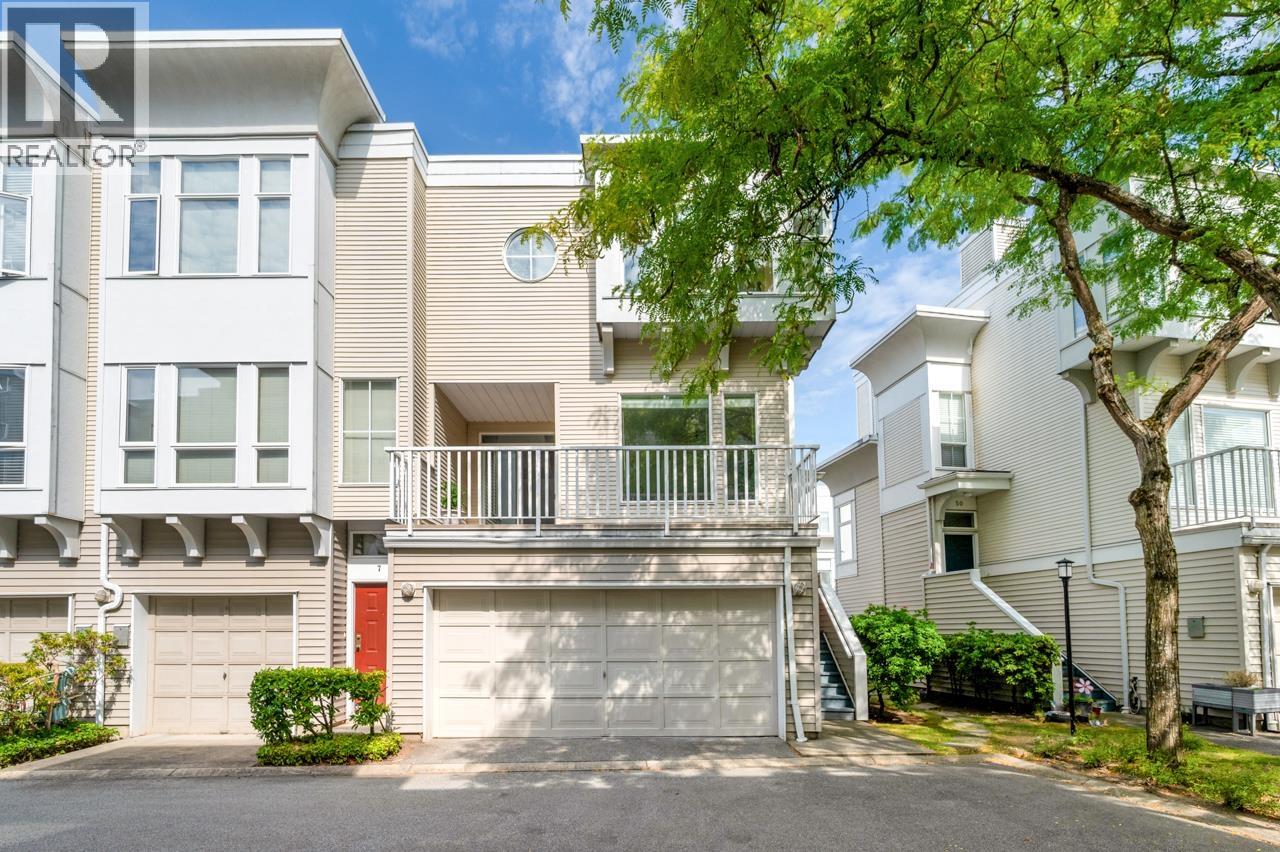
Rarely available private end unit in a gated complex built by Polygon! This move-in-ready, newly painted 1,515 sq. ft.
3-level townhouse offers a functional layout with abundant natural light. Main level features 9-ft ceilings, a bright SE-facing living room and an open kitchen. The newly replaced skylight over the stairwell brings even more natural light to the home.
Upstairs features 3 generously sized bedrooms including master ensuite with large bay windows & deep walk-in closet. Lower level features an approximately 300 sq. ft.
recreation room with separate entrance to the backyard, ideal for an additional bedroom, office, storage or rental space. Double side-by-side garage. Lower strata fee.
McNeely Elementary & Cambie Secondary. Open house Sept 12 & 13 (Sat & Sun) 2-4pm.
Property summary
- MLS® number
- R3161262
- Property type
- Single Family
- Building type
- Row / Townhouse
- Square footage
- 1,515 sq ft
- Title
- Condo/Strata
- Built in
- 1993
- Annual property taxes
- $3,334.26
- Parking
- 2 spaces · Garage
- Days on market
- 3 days
Features & details
- Heating
- Baseboard heaters, Forced air, Natural gas
- Appliances
- All
- Lot features
- Central location, Private setting, Gated community
- Community features
- Pets Allowed With Restrictions, Rentals Allowed With Restrictions
- Architectural style
- 3 Level
- Strata fee
- $358.84 / Monthly
Monika Ga'l can represent you on this property — send an enquiry to arrange a private viewing.
Listing courtesy of Sutton Group-West Coast Realty, Vancouver.
The listing data displayed here is provided in part by the Canadian Real Estate Association (CREA) through its Data Distribution Facility (DDF®) and is drawn from Boards and Associations across Canada. Information is deemed reliable but is not guaranteed accurate by CREA. The listings are held by brokerages other than Renanza Realty unless otherwise noted.
The trademarks REALTOR®, REALTORS® and the REALTOR® logo are controlled by CREA and identify real estate professionals who are members of CREA. The trademarks MLS®, Multiple Listing Service® and the associated logos identify professional services rendered by REALTOR® members of CREA to effect the purchase, sale and lease of real estate as part of a cooperative selling system.