603 14825 THRIFT AVENUE
White Rock, British Columbia
MLS® R3161075
$1,499,900
- Status
- Active
- Property type
- House
- MLS® number
- R3161075
- Bedrooms
- 2
- Bathrooms
- 2
- Year built
- 2021
 1 / 39
Listing description
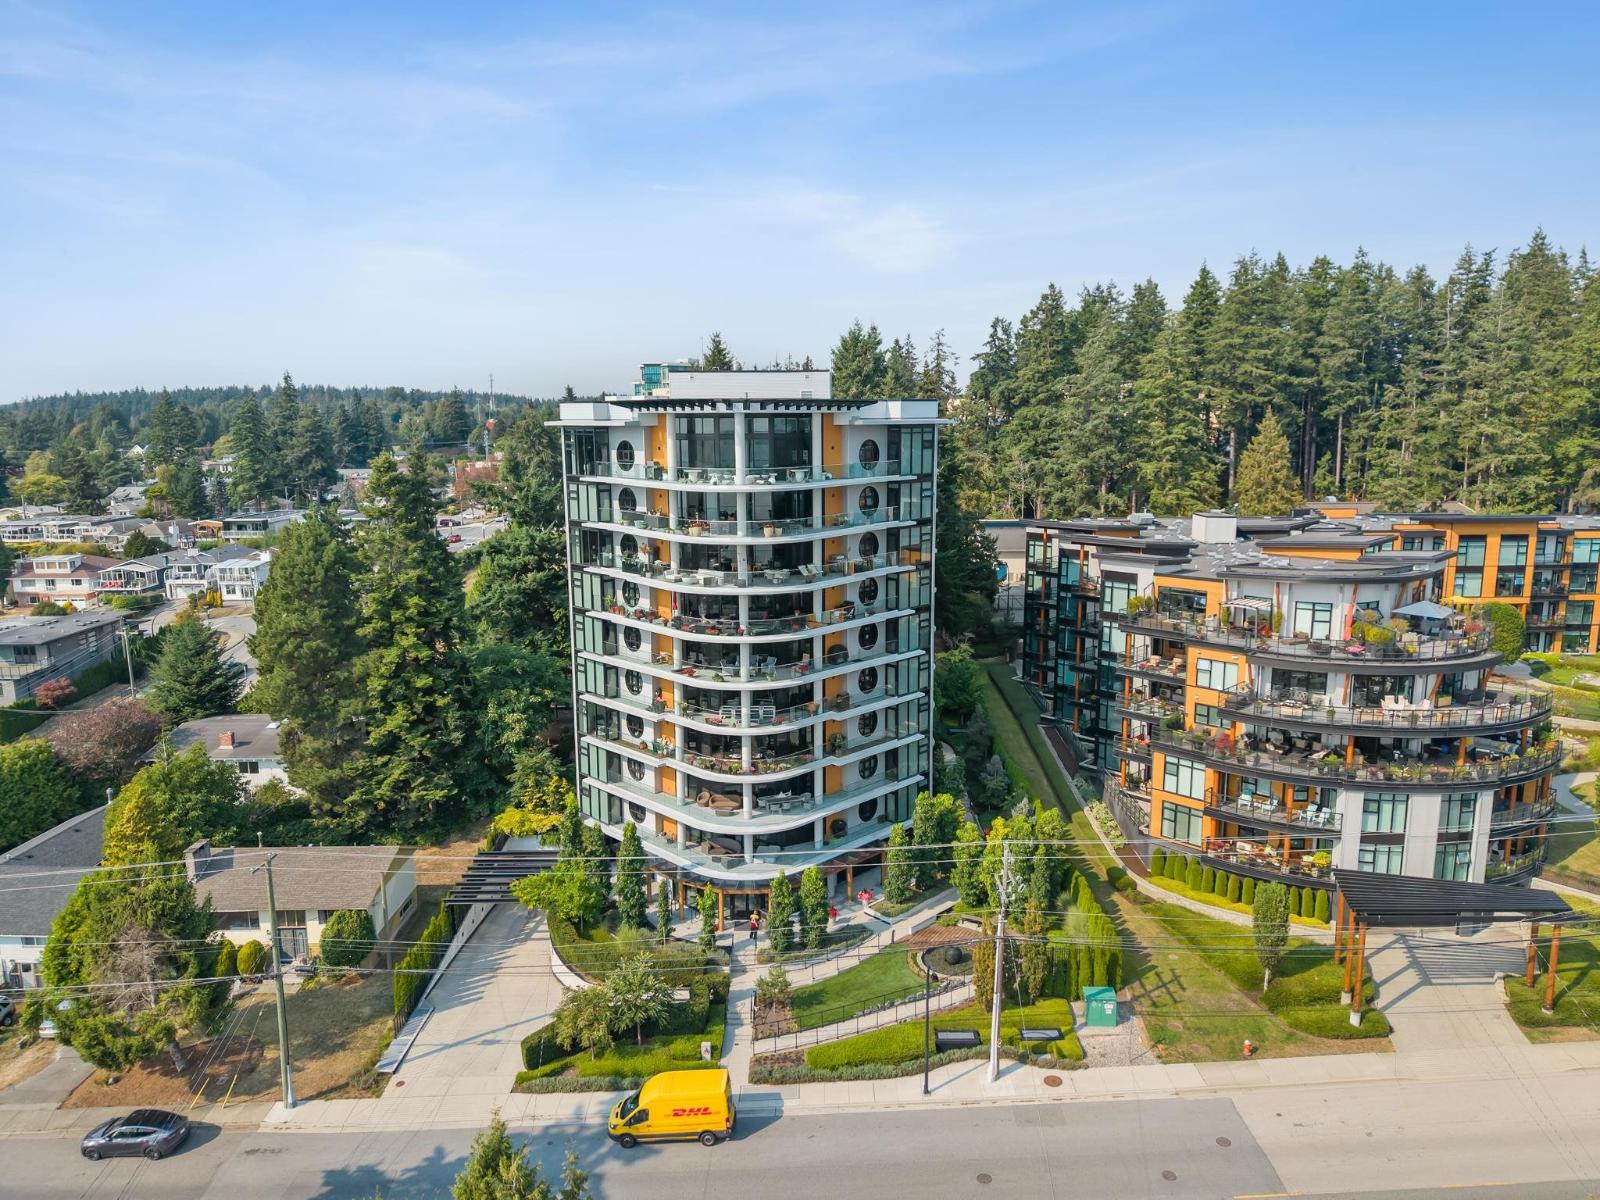
Welcome to FANTOM, an exceptional expression of boutique luxury. One of only 25 private residences, this 1,509 sq. ft.
2-bedroom + den, 2-bath home offers the scale, quality and privacy of a luxury residence with an effortless lock-and-leave lifestyle. Wide-plank oak flooring, marble accents, refined lighting and custom built-ins create an elegant, design-forward interior. The expansive Great Room features floor-to-ceiling windows and opens to a generous ocean-view deck.
The designer kitchen showcases premium Bosch appliances, including wall oven, steam oven, gas range and panelled fridge, freezer and dishwasher, complemented by a substantial island with bar seating. The primary suite opens to a private rear deck, perfect for morning coffee or evening cocktails. Enjoy a beautifully appointed residents' lounge and fitness centre, plus two side-by-side parking stalls with EV charger and storage.
For those seeking lock & leave lifestyle without the feel of a high-density tower, this is your answer.
Property summary
- MLS® number
- R3161075
- Property type
- Single Family
- Building type
- Apartment
- Square footage
- 1,509 sq ft
- Title
- Condo/Strata
- Built in
- 2021
- Annual property taxes
- $8,154.69
- Parking
- 2 spaces · Underground
- Days on market
- 2 days
Features & details
- Heating
- Heat Pump, Forced air
- Cooling
- Air Conditioned
- Basement
- None, Unknown
- Appliances
- Washer, Refrigerator, Dishwasher, Stove, Dryer, Microwave, Oven - Built-In, Wet Bar
- Community features
- Pets Allowed With Restrictions
- View
- Ocean view
- Architectural style
- Other
- Strata fee
- $918.42 / Monthly
Monika Ga'l can represent you on this property — send an enquiry to arrange a private viewing.
Listing courtesy of The Agency White Rock, White Rock.
The listing data displayed here is provided in part by the Canadian Real Estate Association (CREA) through its Data Distribution Facility (DDF®) and is drawn from Boards and Associations across Canada. Information is deemed reliable but is not guaranteed accurate by CREA. The listings are held by brokerages other than Renanza Realty unless otherwise noted.
The trademarks REALTOR®, REALTORS® and the REALTOR® logo are controlled by CREA and identify real estate professionals who are members of CREA. The trademarks MLS®, Multiple Listing Service® and the associated logos identify professional services rendered by REALTOR® members of CREA to effect the purchase, sale and lease of real estate as part of a cooperative selling system.