7 8508 JACK UPPAL STREET
Vancouver, British Columbia
MLS® R3160029
$1,338,888
- Status
- Active
- Property type
- House
- MLS® number
- R3160029
- Bedrooms
- 3
- Bathrooms
- 3
- Year built
- 2022
 1 / 36
Listing description
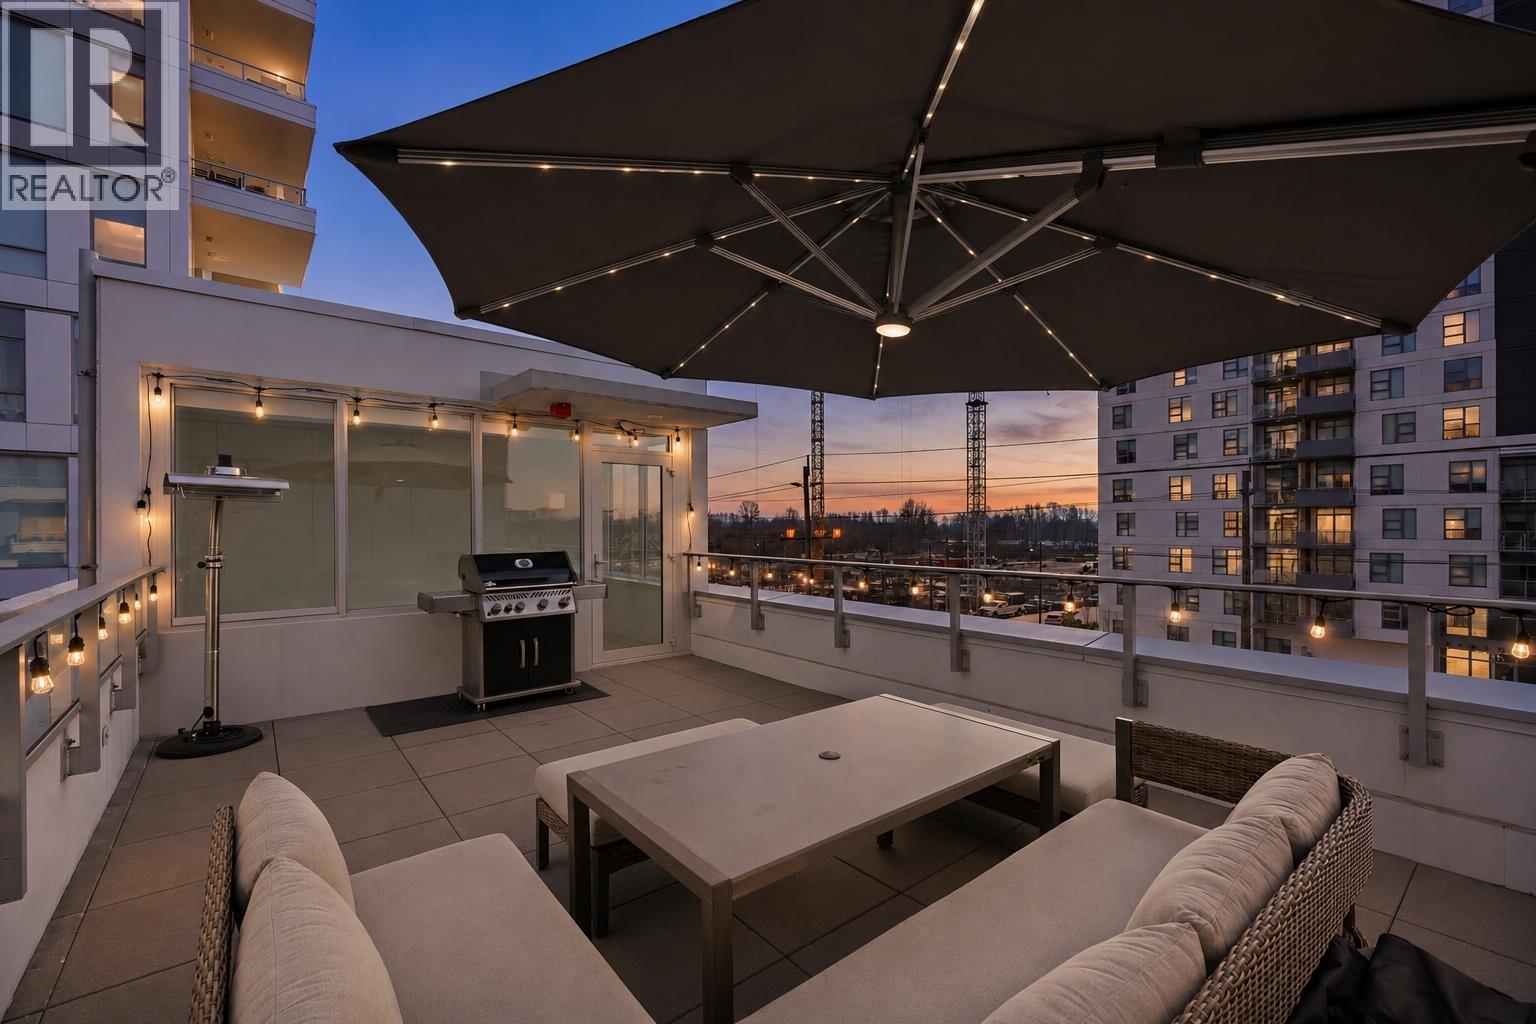
The LARGEST modern townhome in The River District, over 2000sqft, and 3 entrances! This rarely available 5-level concrete home features a private, spacious rooftop terrace-perfect for entertaining and BBQs-as well as a gated, EV-ready side-by-side private garage with direct access to the unit. All 3 south-facing bedrooms offer large windows and abundant natural light.
Just steps to the many amenity spaces and study room, plus access to the gym and Jacuzzi pool, movie theatre, and pet wash station. Centrally located in the heart of River District, with shopping and dining all nearby. Offering 3 storage spaces, this home delivers comfort, convenience and lifestyle.
Some photos virtually staged. Open House Sept 5 & 6 from 2:00pm-4:00pm
Property summary
- MLS® number
- R3160029
- Property type
- Single Family
- Building type
- Row / Townhouse
- Square footage
- 2,075 sq ft
- Title
- Condo/Strata
- Land size
- 0 square feet
- Built in
- 2022
- Annual property taxes
- $5,614.42
- Parking
- 2 spaces · Garage, Underground, Tandem
- Days on market
- 6 days
Features & details
- Heating
- Heat Pump, Natural gas, Combination
- Cooling
- Air Conditioned
- Basement
- Separate entrance, Unknown, Unknown
- Appliances
- All
- Lot features
- Elevator
- Community features
- Pets Allowed With Restrictions
- View
- View
- Architectural style
- 5 Level
- Strata fee
- $1,367.53 / Monthly
Monika Ga'l can represent you on this property — send an enquiry to arrange a private viewing.
Listing courtesy of Oakwyn Realty Ltd., Vancouver.
The listing data displayed here is provided in part by the Canadian Real Estate Association (CREA) through its Data Distribution Facility (DDF®) and is drawn from Boards and Associations across Canada. Information is deemed reliable but is not guaranteed accurate by CREA. The listings are held by brokerages other than Renanza Realty unless otherwise noted.
The trademarks REALTOR®, REALTORS® and the REALTOR® logo are controlled by CREA and identify real estate professionals who are members of CREA. The trademarks MLS®, Multiple Listing Service® and the associated logos identify professional services rendered by REALTOR® members of CREA to effect the purchase, sale and lease of real estate as part of a cooperative selling system.