8 32929 CHERRY AVENUE
Mission, British Columbia
MLS® R3171083
$659,900
- Status
- Active
- Property type
- House
- MLS® number
- R3171083
- Bedrooms
- 3
- Bathrooms
- 3
- Year built
- 2026
 1 / 25
Listing description
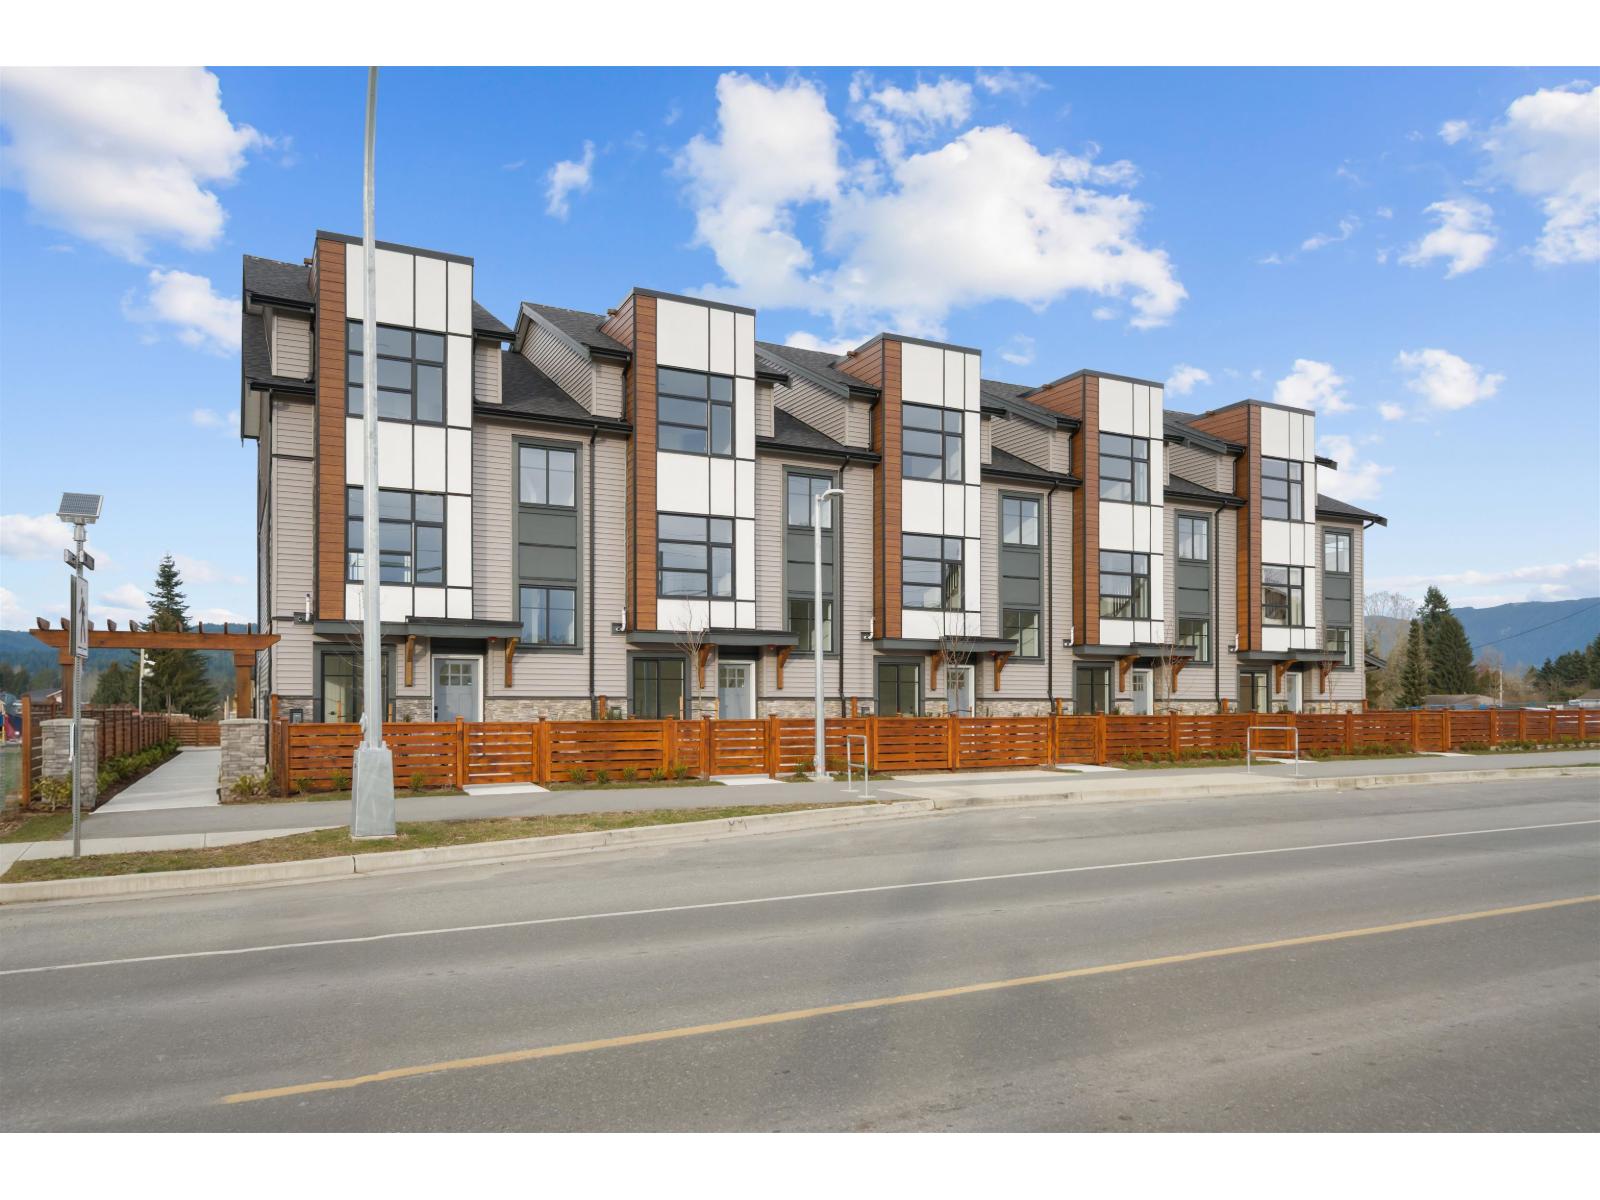
MODERN STYLE meets everyday functionality at Madison, Central Mission's newest upscale townhome community. Ideally located beside Albert McMahon School & Griner Park, Madison offers a collection of thoughtfully designed 3 & 4 bdrm homes w/ tandem & side-by-side garages. This 3 bdrm + flex A Plan features a contemporary kitchen w/ large island & versatile flex space, flowing into a bright, open living & dining area.
The spacious primary suite offers a luxurious ensuite w/ dbl sinks, sleek black fixtures & floor-to-ceiling porcelain tile. Every home includes LG S/Sl appliances, GAS cooktop, quartz countertops, forced-air heating & A/C, plus a fenced yard for kids & pets. Enjoy the two-level amenity room, perfect for gathering with family & friends!
Open Houses Thurs 3pm-6pm Sat & Sun 1pm-4pm
Property summary
- MLS® number
- R3171083
- Property type
- Single Family
- Building type
- Row / Townhouse
- Square footage
- 1,573 sq ft
- Title
- Condo/Strata
- Built in
- 2026
- Annual property taxes
- $2,542.33
- Parking
- 2 spaces · Garage, Visitor Parking
- Days on market
- 19 days
Features & details
- Heating
- Forced air
- Cooling
- Air Conditioned
- Basement
- Finished, Full
- Appliances
- Washer, Refrigerator, Dishwasher, Stove, Dryer, Microwave, Alarm System - Roughed In, Garage door opener
- Community features
- Pets Allowed With Restrictions
- View
- View
- Architectural style
- 3 Level
- Strata fee
- $342.26 / Monthly
Monika Ga'l can represent you on this property — send an enquiry to arrange a private viewing.
Listing courtesy of Real Broker B.C. Ltd., Surrey.
The listing data displayed here is provided in part by the Canadian Real Estate Association (CREA) through its Data Distribution Facility (DDF®) and is drawn from Boards and Associations across Canada. Information is deemed reliable but is not guaranteed accurate by CREA. The listings are held by brokerages other than Renanza Realty unless otherwise noted.
The trademarks REALTOR®, REALTORS® and the REALTOR® logo are controlled by CREA and identify real estate professionals who are members of CREA. The trademarks MLS®, Multiple Listing Service® and the associated logos identify professional services rendered by REALTOR® members of CREA to effect the purchase, sale and lease of real estate as part of a cooperative selling system.