81 7233 189 STREET
Surrey, British Columbia
MLS® R3153913
$789,000
- Status
- Active
- Property type
- House
- MLS® number
- R3153913
- Bedrooms
- 2
- Bathrooms
- 3
- Year built
- 2009
 1 / 41
Listing description
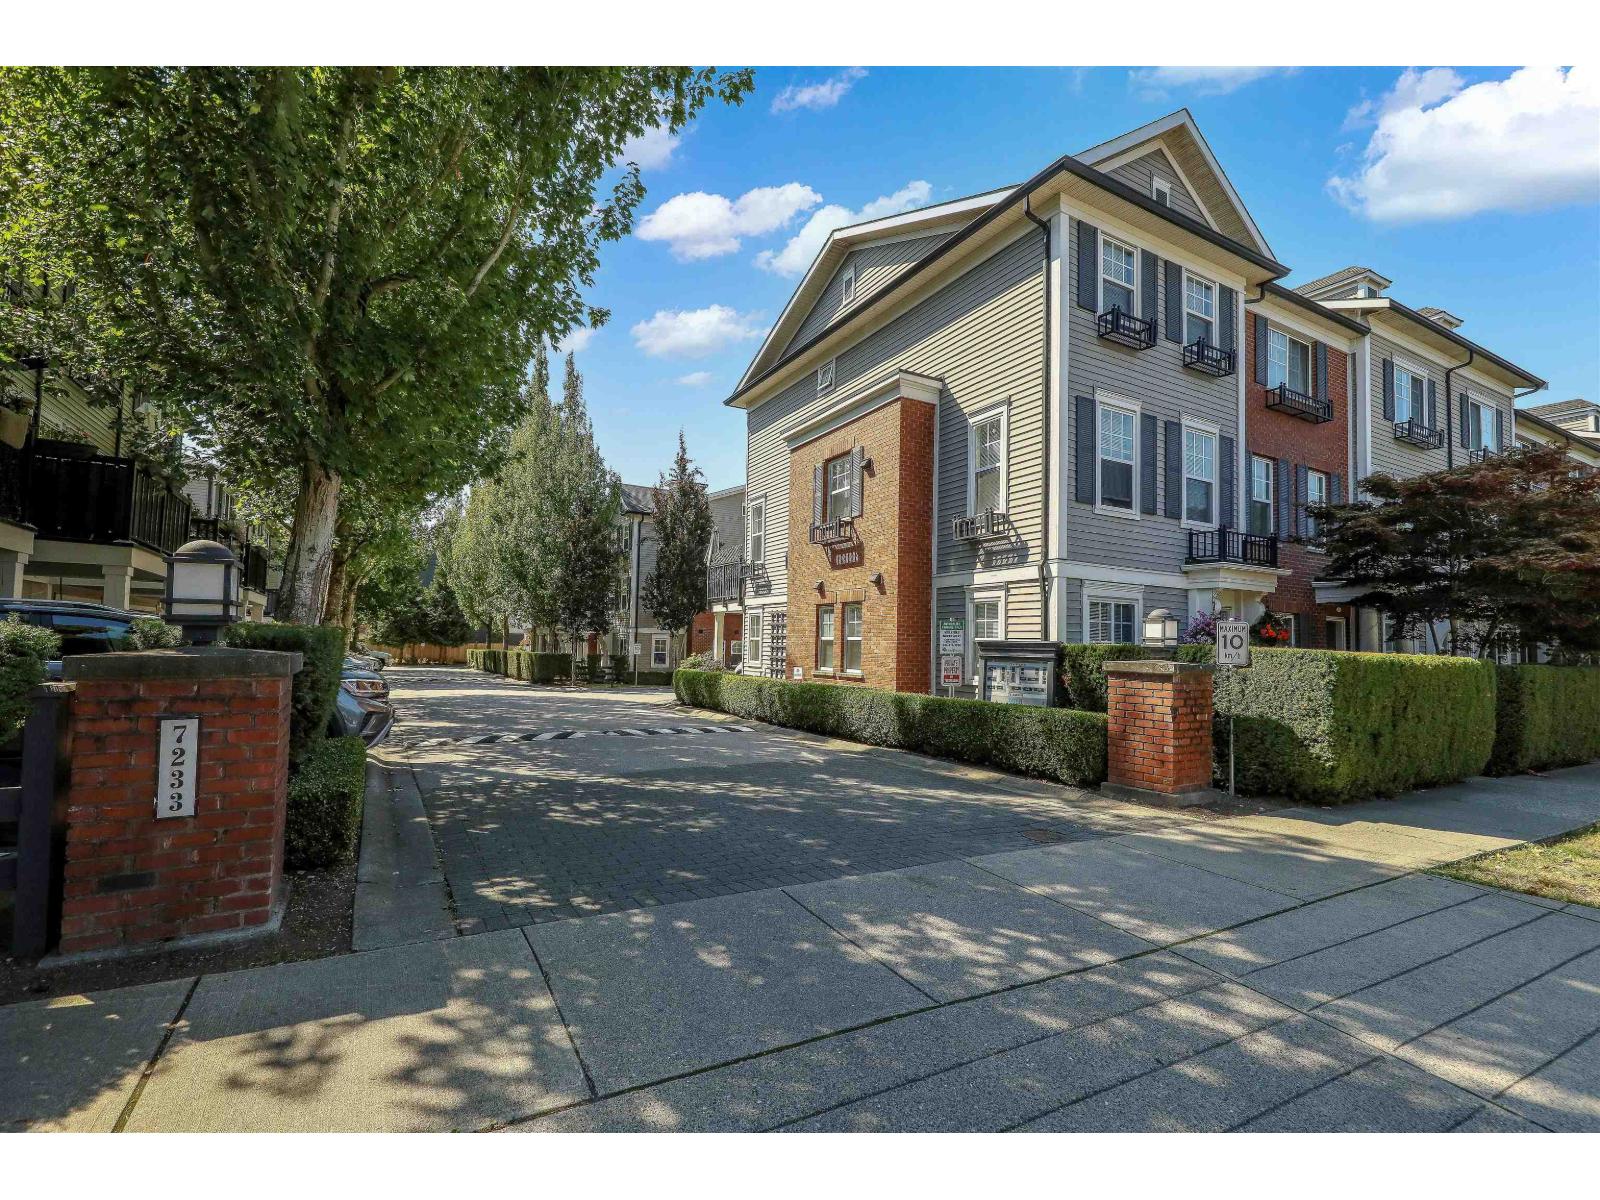
THE BEST MONEY CAN BUY! Welcome to 'Tate' by award winning MOSAIC! You will love this immaculate 2 bedroom, 3 bath and the multipurpose fully enclosed flex room (office, bedroom, hobby room).
This corner unit w/ an abundance of natural light, open concept, contemporary design & high end finishings is a pleasure to show. Meticulously kept with lots of updates. Main floor features a large living room w/ fireplace & access to the oversized deck for your enjoyment.
Kitchen w/ island, quartz countertops, S/s appliances & a cozy dinning area. You will find a large master w/ ensuite & the 2nd bedroom with a bathroom on the top floor. Laundry and multi purpose flex room on the lower level.
Located in the heart of "Clayton Heights" neighborhood, within walking distance to recreation, schools, shops, parks, transit & Community Center. Near the planned future SkyTrain corridor, offering an attractive opportunity in an area expected to see continued growth & increased demand. PUBLIC OPEN, Sun/Sept.
6th from 2 to 4:00
Property summary
- MLS® number
- R3153913
- Property type
- Single Family
- Building type
- Row / Townhouse
- Square footage
- 1,405 sq ft
- Title
- Condo/Strata
- Built in
- 2009
- Annual property taxes
- $3,158.88
- Parking
- 2 spaces · Garage, Open, Visitor Parking
- Days on market
- 30 days
Features & details
- Heating
- Baseboard heaters, Electric
- Basement
- None, Unknown
- Appliances
- Washer, Refrigerator, Dishwasher, Stove, Dryer, Microwave, Garage door opener
- Community features
- Pets Allowed With Restrictions, Rentals Allowed
- Architectural style
- 3 Level
- Strata fee
- $370.59 / Monthly
Monika Ga'l can represent you on this property — send an enquiry to arrange a private viewing.
Listing courtesy of Sutton Group-West Coast Realty, North Vancouver.
The listing data displayed here is provided in part by the Canadian Real Estate Association (CREA) through its Data Distribution Facility (DDF®) and is drawn from Boards and Associations across Canada. Information is deemed reliable but is not guaranteed accurate by CREA. The listings are held by brokerages other than Renanza Realty unless otherwise noted.
The trademarks REALTOR®, REALTORS® and the REALTOR® logo are controlled by CREA and identify real estate professionals who are members of CREA. The trademarks MLS®, Multiple Listing Service® and the associated logos identify professional services rendered by REALTOR® members of CREA to effect the purchase, sale and lease of real estate as part of a cooperative selling system.